
Search results for "Skylight options" in Home Design Ideas
 Seves Glass Block Inc
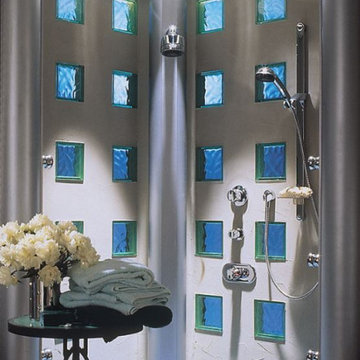
ADD SOME ARTISTIC EXPRESSION. Incorporate the color and added light of Seves Glass Block into your next project. Give any space an extra pop of color & unique style. See more in our new North American Design Guide @ sevesglassblockinc.com
 Urban Oasis Design & Construction LLC
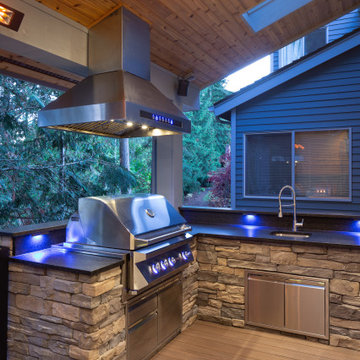
Our clients call this structure their tree house. It has become a four season retreat for their family. The surrounding trees give privacy and ambiance to this space. Heated by a gas fireplace and electric (Infratech) heaters, the space is welcoming throughout the year. It also features a pass through window into the home's kitchen with a bar, sink, grill and plenty of counter space and storage. Skylights keep light flowing into the space during the day. The space underneath the deck provides shelter for the family dogs and plenty of space to romp.
On the opposite side of the backyard, there is a two-tiered patio that incorporates a seat wall, planting and a fire pit. Multiple garden rooms provide plenty of spaces from which to enjoy the property in small groups or during a larger party.
Low voltage lighting was installed that has zoning, dimming and color changing functions. The color can be changed seasonally or adjusted so that the perfect temperature of light is being used in each location.
The end result is a series of welcoming spaces for all weather conditions.
 Noble Renovation
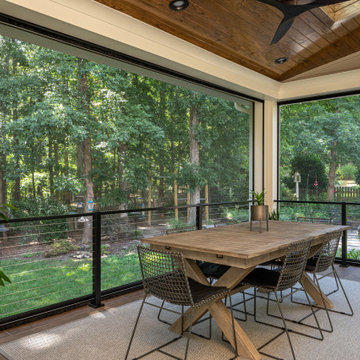
Screened in porch featuring a motorized, retractable vinyl and screen dual system, making the area accessible year round. Hardwood floors were installed for a durable, low maintenance option. Skylights were chosen to compliment the LED recessed lighting. As was a ceiling fan, to help keep the space at a comfortable temperature.
Find the right local pro for your project
 GMI Design Group

In this primary bathroom, the lighting scheme was key to achieve the client’s goals and create a space where the client would enjoy being. The bathroom felt cramped, dark, visually heavy. The client was also claustrophobic, making the use of the space uncomfortable.
The goal was to transform this space into a relaxed modern spa-like atmosphere, rethink and simplify the floorplan avoiding visual clutter, access natural light, add efficient lighting, and create more visual space.
The lighting plan was crucial to increase visual space. My first thought was to add a skylight to access natural light that is so effective in enlarging the feel of a space.
After looking at the attic and roof lines it became clear that this was not an option. After some research I found the perfect solution: a smart light fixture that mimics a window. It is installed between studs or ceiling joists. The fixture replicates the light of the sun during the day. It goes from soft morning light - to bright noon - to soft dawn light. By recessing the fixture into the ceiling, the skylight-look and extra height was achieved.
The benefits of this light go beyond beautiful design. The fixture is sustainable, energy efficient, and made to last for decades. It regulates the body’s circadian rhythm, helping against sleeping problems and seasonal affective disorder. It also integrates biophilic design, creating connections to nature and benefiting people that spend hours indoors.
The use of mood lighting was also key, creating a cozy, welcoming feel to this home-spa. All the lights are dimmable, and plenty of indirect light sources, like the gorgeous vanity pendants and LED mirrors, create the perfect setting. Not forgetting to mention the soft curves of the bathtub chandelier. This is the perfect place to relax in the bubbly bathtub!
 Lewis Creek Builders
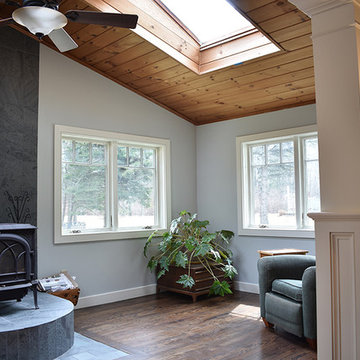
New windows were added to take advantage of the beautiful Vermont backyard. Along with new windows, the back patio door was upgraded, allowing for even more natural light to shine in. The woodstove platform and surrounding area were tiled with a local Vermont slate in a color called “Dark Gray.” The slate look is so timeless and classic to Vermont, and is a versatile option with many size options, patterns and colors to choose from.
 Solatube International, Inc.
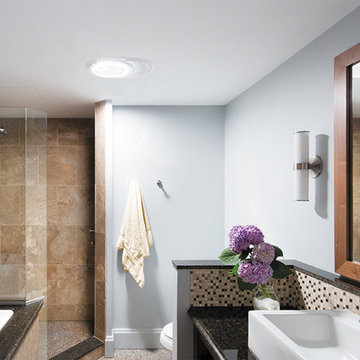
Here is a bathroom with the Solatube 160 DS with a vent kit added on. This is designed to deliver sunlight to smaller spaces. The Ventilation Add-On Kit combines daylighting and ventilation into one attractive fixture, leaving your rooms humidity-free and your ceiling looking orderly and uncluttered.
 Michael Nash Design, Build & Homes
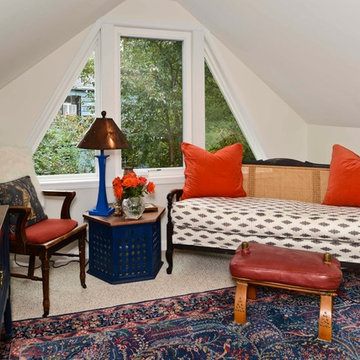
The owners of this home in Mount Vernon Alexandria, converted the Lower level carport into an enclosed sunroom, with optional garage space, an unfinished attic space was turned into a game room with a ping pong table, and future study for their loved grandchildren. There is added extra space footage to the attic space, a cedar closet, new French doors, direct & indirect lighting, new skylight lights to brighten up the attic, triple triangle window, etched glass garage doors, extra garage space, and used client’s provided wooded door connecting the sunroom to the patio.

Sponsored
Sunbury, OH

J.Holderby - Renovations
Franklin County's Leading General Contractors - 2X Best of Houzz!
 Kitchen Designs by Ken Kelly, Inc. (CKD, CBD, CR)
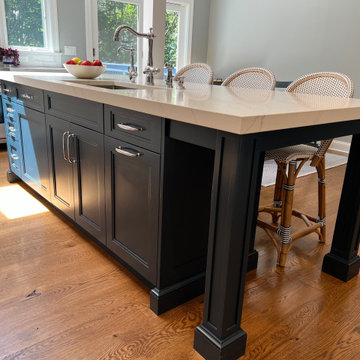
When we began this blue and white kitchen project, there was a room that had been previously added on to the back of the kitchen. At the time the client put addition in, they had structurally framed it keeping the post you see in the photos. We had the option of removing the post and putting in a steel header to remove it, but to avoid the expense, the decision was made to keep the post, work around it. Ken designed something spectacular to intentionally incorporate it into a large kitchen island positioning it in the most ideal location so the post wouldn’t be in the middle of the room. He built up the quartz counters to a 2” thickness and notched the countertop around the post. Before the renovation, there were no sliding doors, so we added a slider and two windows that flank the Bertazzoni range oven and hood. There was a side door where the coffee pot is now and there was no way to get to the outdoor deck from the kitchen. A large part of the design was changing the way you enter the kitchen from the front hallway and from the outdoor deck and dining area. The client wanted an open indoor/outdoor feeling in this kitchen with more storage and better functionality. We were able to create this by moving the stove from the inside wall to the outside wall, adding new windows and sliders, and allowing the natural light to flow in from the pre-existing skylight. The exquisite finishes of this blue and white kitchen are from our Brookhaven by Wood-Mode line with oak wood floors.
 Urban Oasis Design & Construction LLC

Our clients call this structure their tree house. It has become a four season retreat for their family. The surrounding trees give privacy and ambiance to this space. Heated by a gas fireplace and electric (Infratech) heaters, the space is welcoming throughout the year. It also features a pass through window into the home's kitchen with a bar, sink, grill and plenty of counter space and storage. Skylights keep light flowing into the space during the day. The space underneath the deck provides shelter for the family dogs and plenty of space to romp.
On the opposite side of the backyard, there is a two-tiered patio that incorporates a seat wall, planting and a fire pit. Multiple garden rooms provide plenty of spaces from which to enjoy the property in small groups or during a larger party.
Low voltage lighting was installed that has zoning, dimming and color changing functions. The color can be changed seasonally or adjusted so that the perfect temperature of light is being used in each location.
The end result is a series of welcoming spaces for all weather conditions.
 Lewis Creek Builders
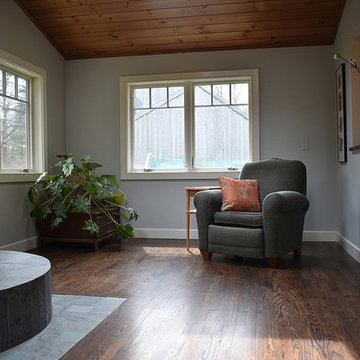
New windows were added to take advantage of the beautiful Vermont backyard. Along with new windows, the back patio door was upgraded, allowing for even more natural light to shine in. The woodstove platform and surrounding area were tiled with a local Vermont slate in a color called “Dark Gray.” The slate look is so timeless and classic to Vermont, and is a versatile option with many size options, patterns and colors to choose from.
 G. Christianson Construction, Inc.

The original layout of this kitchen worked well for these homeowners, but was full of dark colors, poor daylight, dated cabinetry, and limited storage options. The new-and-improved design has more counter space at the location of the former hutch cabinet, under-cabinet lighting at the key workspaces, a larger farm sink, and all new appliances. The three new skylights and new window help brighten the space tremendously.
 Michael Nash Design, Build & Homes
2013 NARI CAPITAL COTY, MERIT AWARD WINNER, RESIDENTIAL KITCHEN $80,001-$120,000
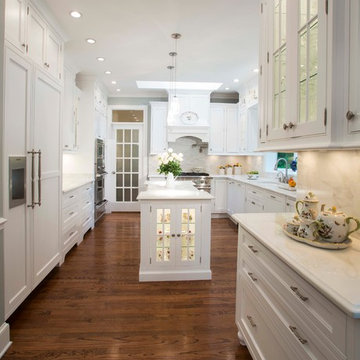
This homeowner knew her kitchen wasn’t living up to its full potential. Built in the mid-1980s, it had short wall cabinetry, large bulkheads, a cooktop across an aisle from the sink and a dysfunctional peninsula that separated the kitchen and the breakfast room.
The proposed design promised to lighten up space by introducing white cabinets with lots of glass options and large molding. Stacked upper glass cabinets have taken over the bulkheads. A large island with glass display cabinets is now central to the design.
A large professional stove with a custom range hood is the focal point of the space. Exotic white marble counters match the white cabinetry beautifully. A bay window over the sink, a skylight and French doors with a glass transom bring more natural light into the room.
 Marvin
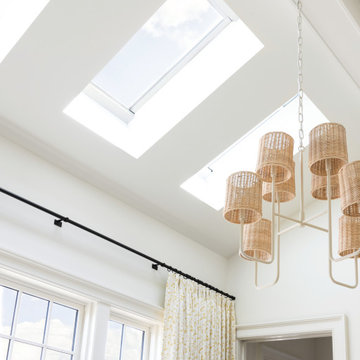
The 2021 Southern Living Idea House is inspiring on multiple levels—from the stunning location in Louisville, Kentucky overlooking the Ohio river, to the design-driven home that marries European countryside vibes with a timeless aesthetic. Dubbed the “forever home,” the concept was to design for all stages of life, with thoughtful spaces that meet the ever-evolving needs of families today.
The 5,545-square-foot, Colonial Greek Revival Cottage-style home is located in The Breakers at Prospect community and is the collective effort of many. While it may have formerly been a trend to embrace open layout living spaces, following the pandemic families are seeking spaces in the home that feel separated, to allow for privacy. Rooms with clear intentions allow more options for areas in which to spend time, depending on your mood, and this home perfectly balances livable and lively ideas.
Marvin products were chosen for this project to maximize the use of natural light, allow airflow from outdoors to indoors, and provide expansive views that overlook the Ohio River.
MARVIN PRODUCTS USED:
Marvin Awaken Skylight
Marvin Ultimate Casement Window
Marvin Ultimate Double Hung G2 Window
Marvin Ultimate Picture Window
Marvin Ultimate Direct Glaze Round Top Window
Marvin Ultimate Swinging French Door G2
BUILDER: Jason Black and Jimmy King of Artisan Signature Homes
ARCHITECT: Brandon Ingram of C. Brandon Ingram Design
INTERIOR DESIGNER: Sarah Bartholomew, Sarah Bartholomew Design
LANDSCAPE ARCHITECT: Josh Myers of Myers & Co. Landscape Architecture
PHOTOGRAPHY: Laurey W. Glenn, Marta Xochilt Perez, and Kriech-Higdon Photography for Southern Living


 Surreal Systems LLC
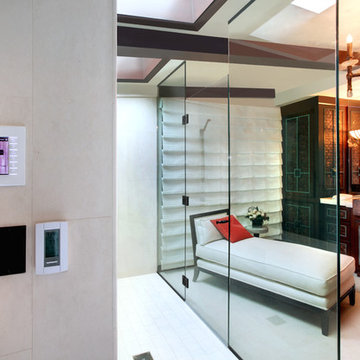
This project is an Electronic House, homes of the year winner: http://www.electronichouse.com/article/two-way_a_v
Integrated into this custom remodel project is two TVs, four zones of music, and multiple listening and viewing options. We also integrated motorized shades and skylights to enhance the comfort of the space. Everything is controlled by in-wall and wireless control panels.
 Noble Renovation
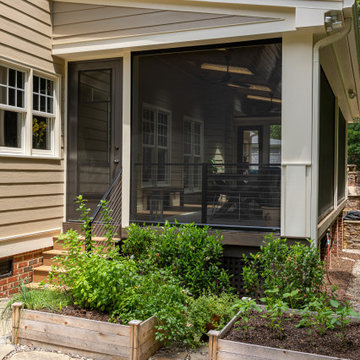
Screened in porch featuring a motorized, retractable vinyl and screen dual system, making the area accessible year round. Hardwood floors were installed for a durable, low maintenance option. Skylights were chosen to compliment the LED recessed lighting. As was a ceiling fan, to help keep the space at a comfortable temperature.
 SGDI - Sarah Gallop Design Inc.
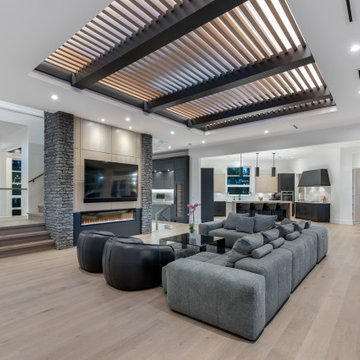
Large trendy open concept light wood floor and beige floor living room photo in Vancouver with white walls, a ribbon fireplace, a stone fireplace and a wall-mounted tv
 Noble Renovation
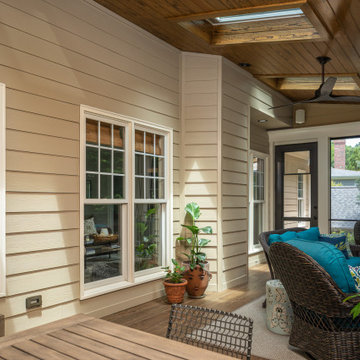
Screened in porch featuring a motorized, retractable vinyl and screen dual system, making the area accessible year round. Hardwood floors were installed for a durable, low maintenance option. Skylights were chosen to compliment the LED recessed lighting. As was a ceiling fan, to help keep the space at a comfortable temperature.

Sponsored
Columbus, OH

Hope Restoration & General Contracting
Columbus Design-Build, Kitchen & Bath Remodeling, Historic Renovations
 Anchor Blinds
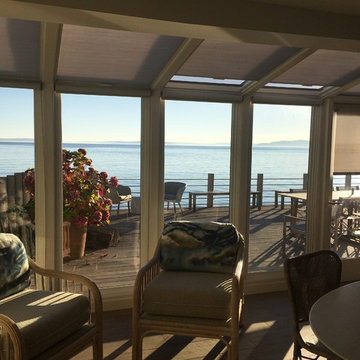
While skylights give the room a more open feel, they have a tendency to heat the room in the summer or let heat escape in the winter. Honeycomb shades are a great option of still allowing natural light to come through while insulating the space year round as shown in this wonderful cottage.
 Noble Renovation
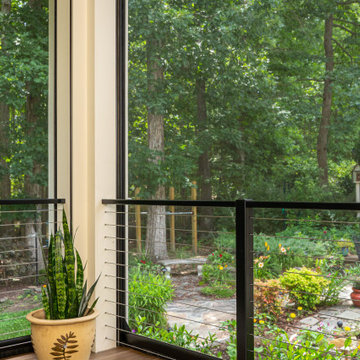
Screened in porch featuring a motorized, retractable vinyl and screen dual system, making the area accessible year round. Hardwood floors were installed for a durable, low maintenance option. Skylights were chosen to compliment the LED recessed lighting. As was a ceiling fan, to help keep the space at a comfortable temperature.
 Deltec Homes
Mike Mihalo Photography
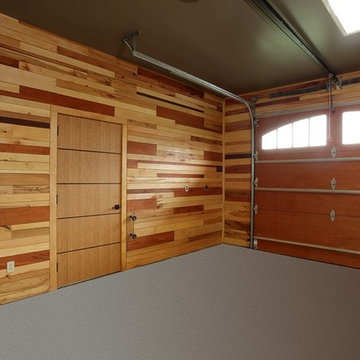
Who would have thought that leftover wood pieces would work so beautifully together for a garage wall? Skylights in the garage ceiling let in even more light. Skylights are a popular option for a Deltec
39