
Search results for "Skylight options" in Home Design Ideas

 Dineen Architecture + Design
Bathroom - mid-sized transitional master gray tile and stone tile porcelain tile bathroom idea in New York with flat-panel cabinets, medium tone wood cabinets, a trough sink, marble countertops and white walls
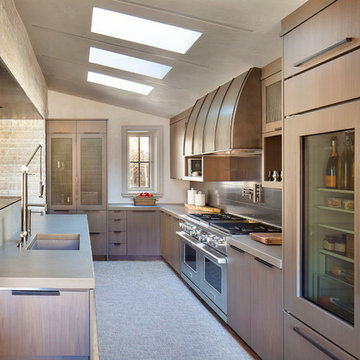
 Tommy Hein Architects
Kitchen - transitional l-shaped kitchen idea in Denver with an undermount sink, flat-panel cabinets, dark wood cabinets, stainless steel appliances and an island

 Michael LoBuglio Architects
Beach style medium tone wood floor sunroom photo in New York with a skylight
Find the right local pro for your project

 User
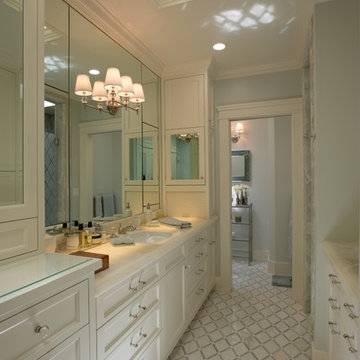
UserBathroom - transitional master gray tile gray floor bathroom idea in DC Metro with white cabinets, blue walls, an undermount sink, a hinged shower door, gray countertops and recessed-panel cabinets
 Vitus Mataré & Associates, Inc.
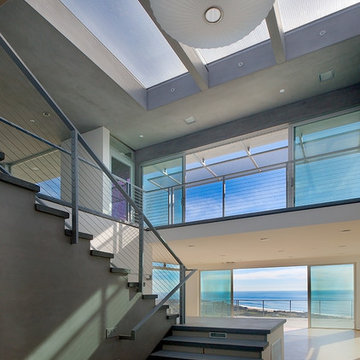
Example of a trendy u-shaped metal railing staircase design in Los Angeles
 Front Street Builders
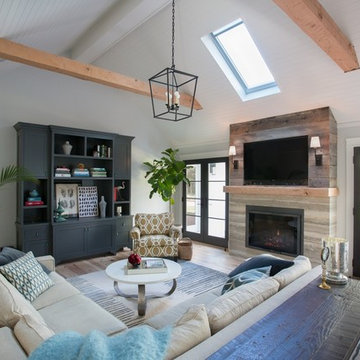
Inspiration for a contemporary light wood floor living room remodel in San Francisco with white walls, a ribbon fireplace and a wall-mounted tv


 Architectural Design & Restoration, Inc.
Photos by John Costill: www.costill.com
Contractor: Earthtone Construction, Sebastopol, CA

Hallway - cottage light wood floor hallway idea in San Francisco with green walls
Hallway - cottage light wood floor hallway idea in San Francisco with green walls

 Gordon Gibson Construction
Inspiration for a large contemporary master gray tile and stone slab porcelain tile bathroom remodel in Los Angeles with an undermount sink, flat-panel cabinets, dark wood cabinets, white walls, marble countertops and gray countertops

 Alchemy Collective
Inspiration for a large contemporary medium tone wood floor kitchen remodel in Los Angeles
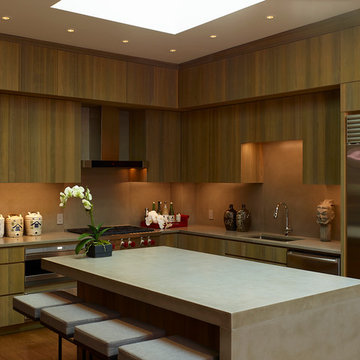
 Charles Rose Architects Inc.
John Linden
Large trendy l-shaped medium tone wood floor kitchen photo in New York with an undermount sink, flat-panel cabinets, medium tone wood cabinets, stainless steel appliances and an island
Large trendy l-shaped medium tone wood floor kitchen photo in New York with an undermount sink, flat-panel cabinets, medium tone wood cabinets, stainless steel appliances and an island
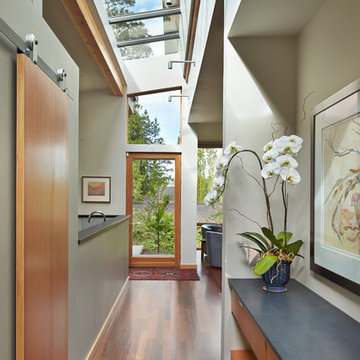
 Clark Construction Inc.
Inspiration for a contemporary medium tone wood floor hallway remodel in Seattle with gray walls
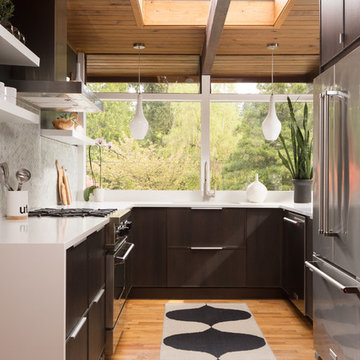
 Alex Crook Photography
Photography by Alex Crook
www.alexcrook.com
Mid-century modern medium tone wood floor kitchen photo in Seattle with flat-panel cabinets, dark wood cabinets, gray backsplash, mosaic tile backsplash, stainless steel appliances and no island
Mid-century modern medium tone wood floor kitchen photo in Seattle with flat-panel cabinets, dark wood cabinets, gray backsplash, mosaic tile backsplash, stainless steel appliances and no island



 SINGLEPOINT DESIGN BUILD INC.
Mid-sized transitional open concept and formal light wood floor and beige floor living room photo in San Francisco with white walls, a metal fireplace, a standard fireplace and no tv

 Davey McEathron Architecture
The skylight in the bathroom floods the room with natural light. The solid walnut countertops bring a warm, natural material into the room.
Twist Tours Photography

 C & C Partners Design/Build Firm
Inspiration for a mediterranean u-shaped medium tone wood floor and brown floor kitchen remodel in Los Angeles with a farmhouse sink, recessed-panel cabinets, blue cabinets, multicolored backsplash, stainless steel appliances, an island and white countertops


Sponsored
Sunbury, OH

J.Holderby - Renovations
Franklin County's Leading General Contractors - 2X Best of Houzz!

 Wright-Ryan Homes
Darren Setlow

Inspiration for a coastal freestanding desk medium tone wood floor home studio remodel in Portland Maine with beige walls
Inspiration for a coastal freestanding desk medium tone wood floor home studio remodel in Portland Maine with beige walls
 User
UserRyan Lawrence Photography
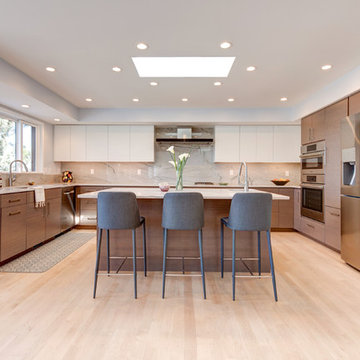
Inspiration for a huge contemporary u-shaped light wood floor and beige floor kitchen remodel in Denver with an undermount sink, flat-panel cabinets, dark wood cabinets, stainless steel appliances and an island
Inspiration for a huge contemporary u-shaped light wood floor and beige floor kitchen remodel in Denver with an undermount sink, flat-panel cabinets, dark wood cabinets, stainless steel appliances and an island
7