
Search results for "Skylight options" in Home Design Ideas

 iSpace, LLC
Architect|Builder: 3GD, INC |
Photographer: Dero Sanford
Inspiration for a large contemporary master gray tile limestone floor bathroom remodel in Other with a vessel sink, flat-panel cabinets, white cabinets and white walls
Inspiration for a large contemporary master gray tile limestone floor bathroom remodel in Other with a vessel sink, flat-panel cabinets, white cabinets and white walls
 Ribbon & Reed Cabinetry
Photo by Peter Rymwid
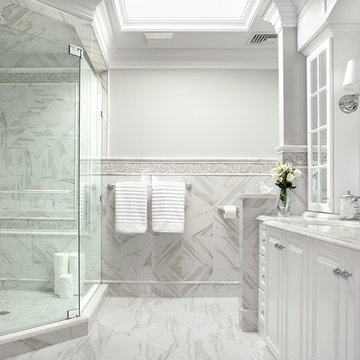
Example of a large classic white tile corner shower design in New York with an undermount sink, raised-panel cabinets, white cabinets and white walls
Example of a large classic white tile corner shower design in New York with an undermount sink, raised-panel cabinets, white cabinets and white walls
 John Lambe Construction
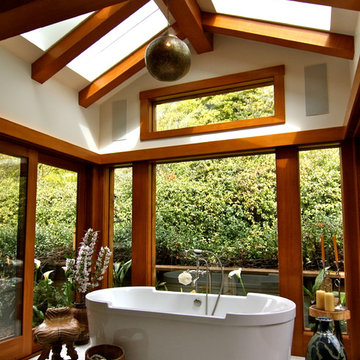
Freestanding bathtub - contemporary freestanding bathtub idea in Santa Barbara
Find the right local pro for your project
 Caroline Johnson Photography
© Caroline Johnson Photography
• Interior Design: Lillie Design
• Architect: Lorin Hill

Walk-in shower - contemporary blue tile walk-in shower idea in San Francisco with an undermount sink, flat-panel cabinets and medium tone wood cabinets
Walk-in shower - contemporary blue tile walk-in shower idea in San Francisco with an undermount sink, flat-panel cabinets and medium tone wood cabinets
 James Schettino Architects
Jane Beiles

Beach style open concept light wood floor and beige floor living room photo in New York with white walls
Beach style open concept light wood floor and beige floor living room photo in New York with white walls
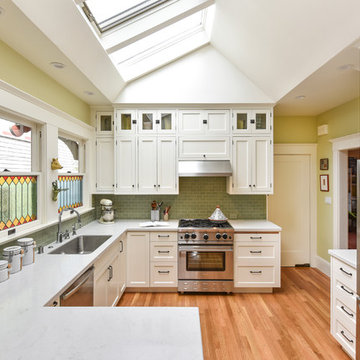
 Sogno Design Group
Example of a transitional medium tone wood floor kitchen design in San Francisco with an undermount sink, recessed-panel cabinets, white cabinets, green backsplash, subway tile backsplash, stainless steel appliances and a peninsula

 Aubrey Homes, Inc.
Can be used as a media room, second living space, guest sleeping space or teen/adult child bedroom. The buyer of this house is an artist and uses this space as his studio.



 The Drapery Showcase
Example of a large classic terra-cotta tile sunroom design in Orange County with a skylight

 Architectural Design & Restoration, Inc.
Photos by John Costill: www.costill.com
Contractor: Earthtone Construction, Sebastopol, CA
Hallway - cottage light wood floor hallway idea in San Francisco with green walls
Hallway - cottage light wood floor hallway idea in San Francisco with green walls
 User
UserRyan Lawrence Photography
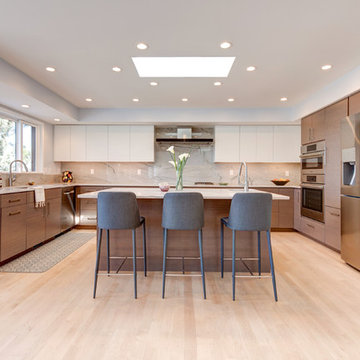
Inspiration for a huge contemporary u-shaped light wood floor and beige floor kitchen remodel in Denver with an undermount sink, flat-panel cabinets, dark wood cabinets, stainless steel appliances and an island
Inspiration for a huge contemporary u-shaped light wood floor and beige floor kitchen remodel in Denver with an undermount sink, flat-panel cabinets, dark wood cabinets, stainless steel appliances and an island
 C & C Partners Design/Build Firm

Inspiration for a mediterranean u-shaped medium tone wood floor and brown floor kitchen remodel in Los Angeles with a farmhouse sink, recessed-panel cabinets, blue cabinets, multicolored backsplash, stainless steel appliances, an island and white countertops

 Solar Luminance
Solar Luminance – Semi-Custom Daylight Light Fixture
Model#: DLF-154
Style: Pendant
Finish: Brushed Nickel
Shade(s): (1) Large Laura Beige Linen Drum Shade with White Bottom Diffuser
*Note: Price does not include Daylight Tube Product and/or Installation
Semi-Custom Product Shipment Lead Time: 6-10 Weeks*
The Solar Luminance DLF-154, is an Architectural Element Transitional Semi Flush Pendant, designed to assist the home owner, retail location and/or office location, the ability to benefit from Natural Daylight available with Tubular Skylight systems, while also reflecting your custom interior design and décor theme and needs.
Natural Daylight provides incredible mental and physical health and wellness benefits that help the human body and mind maintain a sense of time, absorb natural vitamins, and work with the human eye to perceive color and definition in clarity and contrast to increase visual awareness. Our hope is that your friends, colleagues and guests will be “Inspired & Design” in a way that is both elegant and considerate of the impact we have on the earth and its resources.
The DLF-154 is a Semi-Custom Fixture. Full Custom Versions and Options are available for price quote. Please feel free to contact a Solar Luminance Design Assistant for Full Custom Options.

 Hoi Ning Wong
Photo: Hoi Ning Wong © 2014 Houzz
Example of a transitional formal and open concept medium tone wood floor living room design in San Francisco with white walls, a standard fireplace and a wall-mounted tv
Example of a transitional formal and open concept medium tone wood floor living room design in San Francisco with white walls, a standard fireplace and a wall-mounted tv

Sponsored
Sunbury, OH

J.Holderby - Renovations
Franklin County's Leading General Contractors - 2X Best of Houzz!
 Dynerman Architects PC

Inspiration for a mid-sized contemporary galley slate floor eat-in kitchen remodel in DC Metro with an undermount sink, medium tone wood cabinets, gray backsplash, stainless steel appliances, an island, concrete countertops and stone tile backsplash
 Doran Construction and Design, Inc.
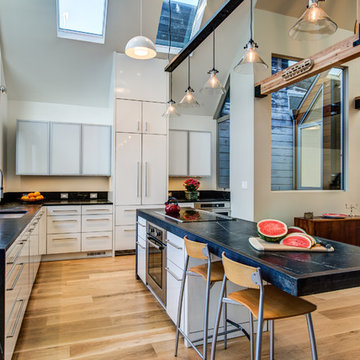
Trendy l-shaped light wood floor eat-in kitchen photo in San Francisco with an undermount sink, flat-panel cabinets, stainless steel appliances and an island
 IMPROVE or MOVE

Entertainment area of the walk up finished attic space.
Inspiration for a mid-sized contemporary enclosed carpeted family room remodel in New York with brown walls, a standard fireplace, a stone fireplace and a tv stand
Inspiration for a mid-sized contemporary enclosed carpeted family room remodel in New York with brown walls, a standard fireplace, a stone fireplace and a tv stand
 Better Living SoCal

Example of a mid-century modern l-shaped enclosed kitchen design in Orange County with an undermount sink, flat-panel cabinets, blue cabinets, wood countertops and black appliances

Sponsored
Columbus, OH
Free consultation for landscape design!

Peabody Landscape Group
Franklin County's Reliable Landscape Design & Contracting
 Lobkovich Kitchen Designs, Inc.
Hoachlander Davis Photography

Inspiration for a 1950s l-shaped eat-in kitchen remodel in DC Metro with an undermount sink, flat-panel cabinets, light wood cabinets, white backsplash, stainless steel appliances and an island
Inspiration for a 1950s l-shaped eat-in kitchen remodel in DC Metro with an undermount sink, flat-panel cabinets, light wood cabinets, white backsplash, stainless steel appliances and an island

 Precision Cabinets
Kitchen:
• Material – Plain Sawn White Oak
• Finish – Unfinished
• Door Style – #7 Shaker 1/4"
• Cabinet Construction – Inset
Kitchen Island/Hutch:
• Material – Painted Maple
• Finish – Black Horizon
• Door Style – Uppers: #28 Shaker 1/2"; Lowers: #50 3" Shaker 1/2"
• Cabinet Construction – Inset
 JLC Architecture

This project got its start when a proud homeowner built his residence a number of decades back on a beautiful site in Solana Beach. The new design proposed a complete reconfiguration of the interior layout and a new gallery walkway. These changes would tie together the existing house and detached garage. Simple and well executed framing made this work relatively simple, keeping the existing exterior walls and roof in place. New interior and exterior finishes were applied throughout the house. In addition to reusing most of the existing structure, sustainable features include abundant natural light and ventilation, radiant heating, solar hot water and a PV system.
8