
Search results for "Skylights" in Home Design Ideas
 Neumann Mendro Andrulaitis Architects LLP
Ciro Coelho Photography

Sunroom - coastal sunroom idea in Santa Barbara with a skylight
Sunroom - coastal sunroom idea in Santa Barbara with a skylight
 Bonin Architects & Associates
Architectural and Landscape design by Bonin Architects, www.boninarchitects.com
Photography by Lisa Ellis Interior Design

Farmhouse medium tone wood floor kitchen photo in Boston with an island and gray countertops
Farmhouse medium tone wood floor kitchen photo in Boston with an island and gray countertops
 User
UserChang Kyun Kim

Example of a large trendy master beige tile and porcelain tile porcelain tile and beige floor bathroom design in Los Angeles with brown walls
Example of a large trendy master beige tile and porcelain tile porcelain tile and beige floor bathroom design in Los Angeles with brown walls
Find the right local pro for your project
 Barrel & Board Design
John Clemmer

Inspiration for a timeless l-shaped brown floor and dark wood floor kitchen remodel in Other with shaker cabinets, marble countertops, stainless steel appliances, an island, white cabinets and window backsplash
Inspiration for a timeless l-shaped brown floor and dark wood floor kitchen remodel in Other with shaker cabinets, marble countertops, stainless steel appliances, an island, white cabinets and window backsplash

 Palm Beach Enclosures
Example of a small transitional slate floor and gray floor sunroom design in Nashville with a skylight

Inspiration for a modern 3/4 white floor alcove shower remodel in Vancouver with flat-panel cabinets, white cabinets, white walls, an undermount sink and a hinged shower door
 User
UserMid-century modern concrete floor and gray floor kitchen photo in Los Angeles with a single-bowl sink, flat-panel cabinets, medium tone wood cabinets, stainless steel appliances, a peninsula and white countertops

 Winder Gibson Architects
This project is the remaking and reimagining of an historically-rated storybook house in one of San Francisco’s first planned neighborhoods for a 21st century family. Strange half-levels and poor previous remodels were removed. The historic materials and forms of the house were studied and extended while creating a flowing sequence of spaces and a massive new kitchen. White painted cabinets, arched openings and wrought iron railings pull the house together.

 Capstone Custom Homes
Cate Black Photography
Example of a farmhouse built-in desk medium tone wood floor and brown floor home office library design in Austin with white walls
Example of a farmhouse built-in desk medium tone wood floor and brown floor home office library design in Austin with white walls
 Tamara Leigh Photography
Tamara Leigh Photography
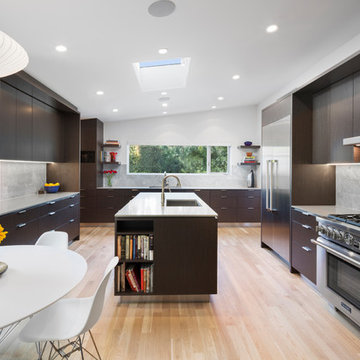
Example of a large trendy u-shaped light wood floor eat-in kitchen design in Los Angeles with dark wood cabinets, stainless steel appliances, an island, an undermount sink, flat-panel cabinets and gray backsplash
Example of a large trendy u-shaped light wood floor eat-in kitchen design in Los Angeles with dark wood cabinets, stainless steel appliances, an island, an undermount sink, flat-panel cabinets and gray backsplash

 WatchCity Kitchens LLC
This Metrowest deck house kitchen was transformed into a lighter and more modern place to gather. Two toned shaker cabinetry by Executive Cabinetry, hood by Vent-a-Hood, Cambria countertops, various tile by Daltile.
 Core Development Group, Inc.
Jim Simmons
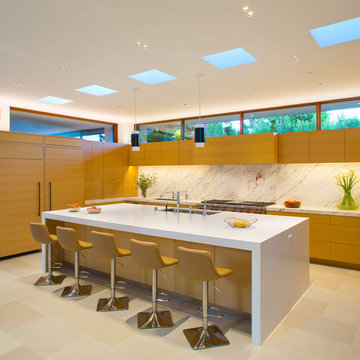
Example of a trendy l-shaped kitchen design in Los Angeles with an undermount sink, flat-panel cabinets, medium tone wood cabinets, white backsplash, paneled appliances and an island
Example of a trendy l-shaped kitchen design in Los Angeles with an undermount sink, flat-panel cabinets, medium tone wood cabinets, white backsplash, paneled appliances and an island

Example of a small trendy concrete floor and gray floor bedroom design in Salt Lake City with white walls
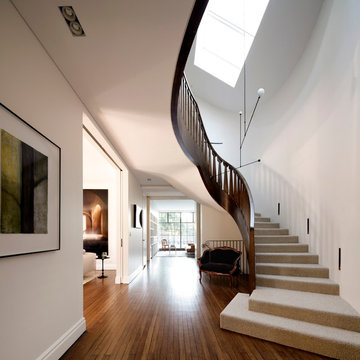
 Decus Interiors
Example of a large transitional carpeted curved staircase design in Sydney with carpeted risers

 Drury Design
This remodel was designed to celebrate the original use of the structure, focusing on a 1930’s automobile theme. The design features ample storage without overbearing wall cabinets and also, vintage looking appliances. The homeowner wanted to remove the soffit and rework the supply and return air to better balance the temperature in the space. To do so, the entire space was reinsulated with closed cell insulation to provide the best insulation for our cold winters and hot summers.
The homeowner opted for a custom artisan hood paired with metal open shelves to tie into the industrial era of the original space from the 1930s. The Matte Black with Bronze accents paired with vintage hardware on the range also picks up on the details of the Classic cars once parked in this coach house. The silkscreen marble tiles appear to be wallpaper yet is both heat resistant and effective for these aspiring chefs
The enlarged island now can seat four and houses a larger sink with trash bins that open with a tap of the knee. As per the client’s request, the refrigerator now blends into the cabinetry appearing more like the tall cabinets on the south wall than an appliance.
The new kitchen is not only stunning but practical as it has double the storage or the old kitchen without lining the room with cabinetry.

 Bentley Tibbs, AIA Architect
Living room - rustic dark wood floor living room idea in Dallas with no fireplace and a wall-mounted tv

 Jeri Koegel Photography
Jeri Koegel
Living room - contemporary open concept medium tone wood floor and brown floor living room idea in Los Angeles with white walls, a standard fireplace and a stone fireplace
Living room - contemporary open concept medium tone wood floor and brown floor living room idea in Los Angeles with white walls, a standard fireplace and a stone fireplace

Bathroom - large transitional master gray tile and ceramic tile marble floor bathroom idea in Boise with recessed-panel cabinets, gray cabinets, gray walls, an undermount sink and marble countertops
 Menendez Architects PC
Emily Minton Redfield Photography

Small trendy guest carpeted bedroom photo in Denver with beige walls and no fireplace
Small trendy guest carpeted bedroom photo in Denver with beige walls and no fireplace
 FOUR POINT DESIGN BUILD INC
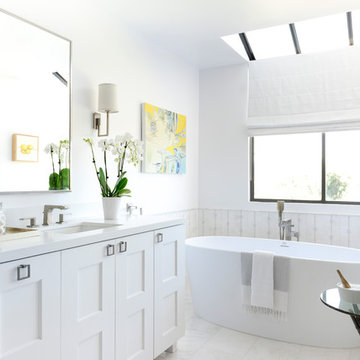
This elegant 2600 sf home epitomizes swank city living in the heart of Los Angeles. Originally built in the late 1970's, this Century City home has a lovely vintage style which we retained while streamlining and updating. The lovely bold bones created an architectural dream canvas to which we created a new open space plan that could easily entertain high profile guests and family alike.
18