
Search results for "Skylights" in Home Design Ideas
 Nathaniel Ebert
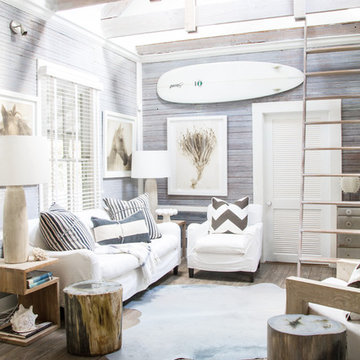
Living room from Amelia Island project
Beach style dark wood floor and brown floor living room photo in Jacksonville with gray walls
Beach style dark wood floor and brown floor living room photo in Jacksonville with gray walls
 JAC Interiors

Example of a transitional galley light wood floor kitchen design in Los Angeles with shaker cabinets, blue cabinets, stainless steel appliances, white countertops and an island
 R / G Photography
www.robertogarciaphoto.com

Example of a transitional beige floor bedroom design in Bilbao with white walls
Example of a transitional beige floor bedroom design in Bilbao with white walls
Find the right local pro for your project

Transitional medium tone wood floor kitchen photo in New York with a farmhouse sink, recessed-panel cabinets, white cabinets, colored appliances and an island

 Riviera Bronze Mfg.
Inspiration for a mediterranean master freestanding bathtub remodel in Los Angeles with open cabinets
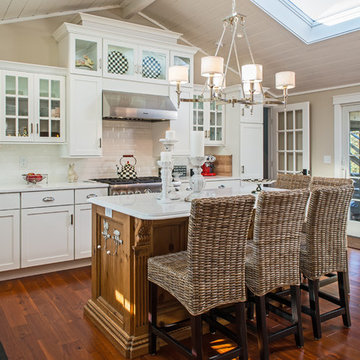
 D.Best Construction, Inc.
casual elegance, paneled ceiling, skylight , sliding glass doors, vaulted ceiling
Large beach style l-shaped medium tone wood floor eat-in kitchen photo in Boston with white cabinets, white backsplash, stainless steel appliances, an island, an undermount sink, shaker cabinets, quartz countertops and subway tile backsplash
Large beach style l-shaped medium tone wood floor eat-in kitchen photo in Boston with white cabinets, white backsplash, stainless steel appliances, an island, an undermount sink, shaker cabinets, quartz countertops and subway tile backsplash

 Bellingham Bay Builders
The owners of this home came to us with a plan to build a new high-performance home that physically and aesthetically fit on an infill lot in an old well-established neighborhood in Bellingham. The Craftsman exterior detailing, Scandinavian exterior color palette, and timber details help it blend into the older neighborhood. At the same time the clean modern interior allowed their artistic details and displayed artwork take center stage.
We started working with the owners and the design team in the later stages of design, sharing our expertise with high-performance building strategies, custom timber details, and construction cost planning. Our team then seamlessly rolled into the construction phase of the project, working with the owners and Michelle, the interior designer until the home was complete.
The owners can hardly believe the way it all came together to create a bright, comfortable, and friendly space that highlights their applied details and favorite pieces of art.
Photography by Radley Muller Photography
Design by Deborah Todd Building Design Services
Interior Design by Spiral Studios
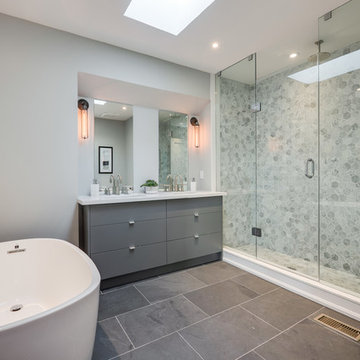
 Norseman Construction & Development Ltd.
Bathroom - large contemporary master gray tile and porcelain tile porcelain tile bathroom idea in Toronto with flat-panel cabinets, gray cabinets, a one-piece toilet, gray walls, an undermount sink, quartz countertops and a hinged shower door

 Dean Homes, Inc.
Paul Gjording
Freestanding bathtub - contemporary master gray tile gray floor freestanding bathtub idea in Seattle with flat-panel cabinets, black cabinets, gray walls and an undermount sink
Freestanding bathtub - contemporary master gray tile gray floor freestanding bathtub idea in Seattle with flat-panel cabinets, black cabinets, gray walls and an undermount sink
 Brett Bulthuis Photography
©Brett Bulthuis

Inspiration for a mid-sized industrial concrete floor bathroom remodel in Chicago with concrete countertops
Inspiration for a mid-sized industrial concrete floor bathroom remodel in Chicago with concrete countertops
 Miller-Roodell Architects Ltd
David O. Marlow

Example of a mountain style built-in desk medium tone wood floor home studio design in Other with white walls
Example of a mountain style built-in desk medium tone wood floor home studio design in Other with white walls
 Tahoe Specialty Flooring & Window Design

Bedroom - large southwestern master carpeted and beige floor bedroom idea in Sacramento with beige walls
 GOLDEN GATE KITCHENS

Christopher Stark Photographer Custom Closet with
center island, mirrored doors and shoe storage
Custom cabinetry provided by DuraSupreme and Jay Rambo - Design by Golden Gate

Example of a trendy formal and open concept dark wood floor and brown floor living room design in New York with white walls

 Paige Pierce Design
Inspiration for a mid-sized transitional open concept dark wood floor and brown floor family room remodel in Los Angeles with white walls and no fireplace

 Nicholas/Budd Architects, LLP
Bathroom - modern blue tile and subway tile bathroom idea in Los Angeles

 Giulietti Schouten Weber Architects
David Papazian

Bathroom - mid-sized contemporary master beige tile bathroom idea in Portland with medium tone wood cabinets, an undermount sink, quartzite countertops and flat-panel cabinets
Bathroom - mid-sized contemporary master beige tile bathroom idea in Portland with medium tone wood cabinets, an undermount sink, quartzite countertops and flat-panel cabinets
 Hajoca Greensboro
Bathroom - mid-sized contemporary master beige tile and porcelain tile porcelain tile bathroom idea in Other with beige walls

 Decorating Den Interiors - Bromberek Design Team
We replaced the brick with a Tuscan-colored stacked stone and added a wood mantel; the television was built-in to the stacked stone and framed out for a custom look. This created an updated design scheme for the room and a focal point. We also removed an entry wall on the east side of the home, and a wet bar near the back of the living area. This had an immediate impact on the brightness of the room and allowed for more natural light and a more open, airy feel, as well as increased square footage of the space. We followed up by updating the paint color to lighten the room, while also creating a natural flow into the remaining rooms of this first-floor, open floor plan.
After removing the brick underneath the shelving units, we added a bench storage unit and closed cabinetry for storage. The back walls were finalized with a white shiplap wall treatment to brighten the space and wood shelving for accessories. On the left side of the fireplace, we added a single floating wood shelf to highlight and display the sword.
The popcorn ceiling was scraped and replaced with a cleaner look, and the wood beams were stained to match the new mantle and floating shelves. The updated ceiling and beams created another dramatic focal point in the room, drawing the eye upward, and creating an open, spacious feel to the room. The room was finalized by removing the existing ceiling fan and replacing it with a rustic, two-toned, four-light chandelier in a distressed weathered oak finish on an iron metal frame.
Photo Credit: Nina Leone Photography
 Turnbull Griffin Haesloop
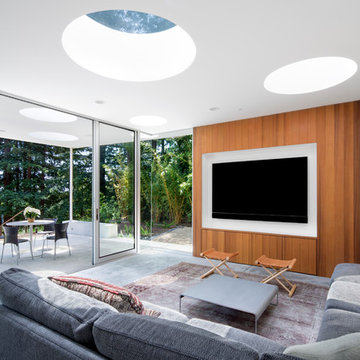
Example of a trendy living room design in San Francisco with white walls and a wall-mounted tv
20