
Search results for "Skylights" in Home Design Ideas

 Decorating Den Interiors - Bromberek Design Team
We replaced the brick with a Tuscan-colored stacked stone and added a wood mantel; the television was built-in to the stacked stone and framed out for a custom look. This created an updated design scheme for the room and a focal point. We also removed an entry wall on the east side of the home, and a wet bar near the back of the living area. This had an immediate impact on the brightness of the room and allowed for more natural light and a more open, airy feel, as well as increased square footage of the space. We followed up by updating the paint color to lighten the room, while also creating a natural flow into the remaining rooms of this first-floor, open floor plan.
After removing the brick underneath the shelving units, we added a bench storage unit and closed cabinetry for storage. The back walls were finalized with a white shiplap wall treatment to brighten the space and wood shelving for accessories. On the left side of the fireplace, we added a single floating wood shelf to highlight and display the sword.
The popcorn ceiling was scraped and replaced with a cleaner look, and the wood beams were stained to match the new mantle and floating shelves. The updated ceiling and beams created another dramatic focal point in the room, drawing the eye upward, and creating an open, spacious feel to the room. The room was finalized by removing the existing ceiling fan and replacing it with a rustic, two-toned, four-light chandelier in a distressed weathered oak finish on an iron metal frame.
Photo Credit: Nina Leone Photography
 Turnbull Griffin Haesloop
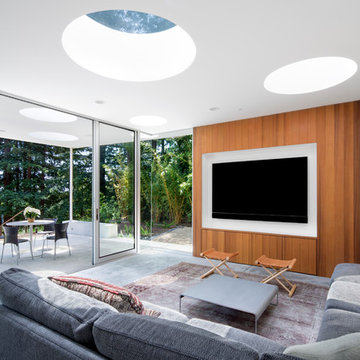
Example of a trendy living room design in San Francisco with white walls and a wall-mounted tv
 James McGarry

Alcove shower - contemporary 3/4 blue tile and mosaic tile light wood floor alcove shower idea in Los Angeles with flat-panel cabinets, medium tone wood cabinets, an integrated sink and a hinged shower door
Find the right local pro for your project
 Laura Fedro Interiors, Inc.

Claw-foot bathtub - rustic master gray floor claw-foot bathtub idea in Other with medium tone wood cabinets and an undermount sink
 Realty Restoration, LLC
Casey Fry
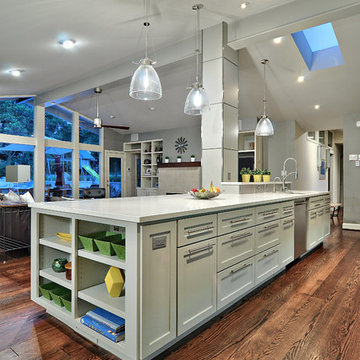
Example of a mid-sized transitional dark wood floor open concept kitchen design in Austin with shaker cabinets, gray cabinets, stainless steel appliances, quartz countertops and an island
Example of a mid-sized transitional dark wood floor open concept kitchen design in Austin with shaker cabinets, gray cabinets, stainless steel appliances, quartz countertops and an island

 Albert, Righter & Tittmann Architects, Inc.
Modern Farmhouse is a contemporary take on a tradition building type, the Connecticut farmhouse. Our clients were interested in a house that fit in with the landscape while providing plenty of daylight with views to the surrounding property. The design uses simple gables arranged in a picturesque manner. It balances clean modern lines, traditional forms, and rustic textures. The new house is bright and light while also feeling personal and unique.
There was interest early on to compress the construction time and to design a building that would not take a lot of energy to run. To achieve these goals, the design of the main house used modular construction and a high performance envelope. To articulate the surfaces of the spaces, the owner assembled a group of designers and artisans. Natural textures and tones were layered over the volumes to give a sense of place and time. The modular units of the house are produced by Huntington Homes in East Montpelier, Vermont.
In addition to the main house, there is a pool house that sits symmetrically on the main axis of a long swimming pool. A glass enclosed living room fits between two concrete volumes that house a bathroom and storage spaces. An outdoor shower faces south, with an oculus that lets light in when the door is closed. The simple forms of the pool house sit below a green roof, which protects the glassy room from the summer sun and integrates the building into the hilly landscape.

 Gettliffe Architecture
David Lauer Photography
Garden shed - mid-sized contemporary attached garden shed idea in Denver
Garden shed - mid-sized contemporary attached garden shed idea in Denver

Transitional l-shaped light wood floor and beige floor open concept kitchen photo in San Francisco with an undermount sink, recessed-panel cabinets, medium tone wood cabinets, marble countertops, white backsplash, stainless steel appliances and an island
 TOTAL CONCEPTS

Inspiration for a cottage gray floor kitchen remodel in San Francisco with flat-panel cabinets, light wood cabinets, stainless steel appliances, an island and gray countertops
 Lisa Gabrielson Design
Lauren Rubinstein
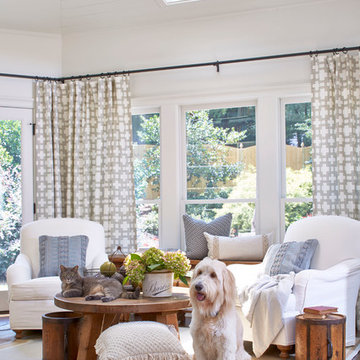
Inspiration for a country dark wood floor living room remodel in Atlanta with white walls, no fireplace and no tv
Inspiration for a country dark wood floor living room remodel in Atlanta with white walls, no fireplace and no tv
 Davey Constructions
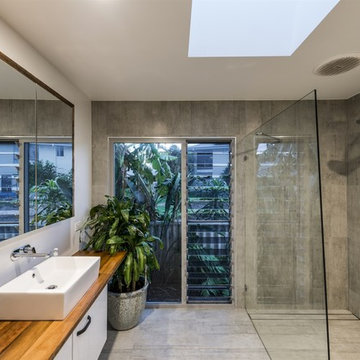
Mid-sized trendy kids' gray tile and ceramic tile ceramic tile and gray floor bathroom photo in Gold Coast - Tweed with white cabinets, a vessel sink, wood countertops, a one-piece toilet, gray walls, brown countertops and flat-panel cabinets
 Fairly Modern
Built by: J Peterson Homes
Cabinetry: TruKitchens
Photography: Ashley Avila Photography

Eat-in kitchen - large contemporary galley light wood floor and white floor eat-in kitchen idea in Los Angeles with flat-panel cabinets, white cabinets, stainless steel appliances, an island, white countertops, white backsplash and marble backsplash
Eat-in kitchen - large contemporary galley light wood floor and white floor eat-in kitchen idea in Los Angeles with flat-panel cabinets, white cabinets, stainless steel appliances, an island, white countertops, white backsplash and marble backsplash
 Rini Kundu Interiors
Ryan Garvin

Beach style u-shaped light wood floor and beige floor eat-in kitchen photo in Los Angeles with a farmhouse sink, shaker cabinets, gray cabinets, multicolored backsplash, paneled appliances and an island
Beach style u-shaped light wood floor and beige floor eat-in kitchen photo in Los Angeles with a farmhouse sink, shaker cabinets, gray cabinets, multicolored backsplash, paneled appliances and an island
 Raykon Construction

Example of a transitional gender-neutral carpeted and beige floor kids' study room design in Salt Lake City with white walls
 Nunley custom Homes

Transitional concrete floor family room photo in San Francisco with white walls and a standard fireplace
 Feldman Architecture, Inc.
Paul Dyer

Inspiration for a contemporary wooden u-shaped open staircase remodel in San Francisco
Inspiration for a contemporary wooden u-shaped open staircase remodel in San Francisco
 Tensegrity Homes
The Salty Shutters

Inspiration for a farmhouse master white tile light wood floor claw-foot bathtub remodel in Los Angeles with dark wood cabinets, white walls, an undermount sink, a hinged shower door and shaker cabinets
Inspiration for a farmhouse master white tile light wood floor claw-foot bathtub remodel in Los Angeles with dark wood cabinets, white walls, an undermount sink, a hinged shower door and shaker cabinets
 Grup Escrivá

Bathroom - large contemporary master black and white tile and ceramic tile medium tone wood floor bathroom idea in Other with an integrated sink, a one-piece toilet, black walls and solid surface countertops
 Alair Homes Chilliwack

Front entry with custom rift sawn white oak door in an ebony stain, cast in place concrete feature wall, and large skylight over stairwell.
PC Carsten Arnold
21