
Search results for "Skylights" in Home Design Ideas
 CarsonSpeer Builders

Kitchen - coastal l-shaped medium tone wood floor and brown floor kitchen idea in Other with an undermount sink, shaker cabinets, white cabinets, green backsplash, stainless steel appliances, an island and white countertops
 Roger Turk/Northlight Photography
Roger Turk-Northlight Photography
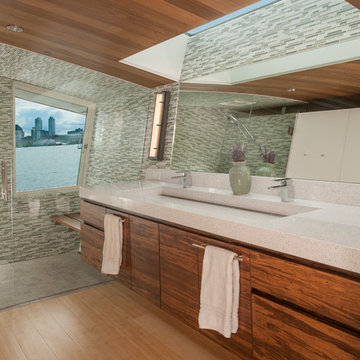
Inspiration for a coastal multicolored tile and mosaic tile light wood floor walk-in shower remodel in Seattle with flat-panel cabinets, medium tone wood cabinets and a trough sink
Inspiration for a coastal multicolored tile and mosaic tile light wood floor walk-in shower remodel in Seattle with flat-panel cabinets, medium tone wood cabinets and a trough sink
 JPM Construction

Large 1960s dark wood floor and brown floor kitchen photo in San Francisco with shaker cabinets, white cabinets, solid surface countertops, ceramic backsplash, an island, gray countertops, an undermount sink and paneled appliances
Find the right local pro for your project
 Tali Hardonag Architect
Mountain View kitchen remodel
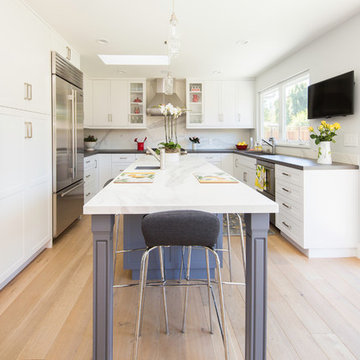
Mid-sized transitional u-shaped light wood floor and beige floor kitchen photo in San Francisco with shaker cabinets, white cabinets, white backsplash, an island, a single-bowl sink, marble countertops, marble backsplash and stainless steel appliances
Mid-sized transitional u-shaped light wood floor and beige floor kitchen photo in San Francisco with shaker cabinets, white cabinets, white backsplash, an island, a single-bowl sink, marble countertops, marble backsplash and stainless steel appliances

 Classico Homes, Inc.
Example of a transitional 3/4 beige tile alcove shower design in Seattle with shaker cabinets, medium tone wood cabinets, gray walls, an undermount sink, a hinged shower door and gray countertops

 Gary Hutton Design
Matthew Millman
Kitchen - contemporary l-shaped light wood floor kitchen idea in San Francisco with an undermount sink, flat-panel cabinets, paneled appliances and an island
Kitchen - contemporary l-shaped light wood floor kitchen idea in San Francisco with an undermount sink, flat-panel cabinets, paneled appliances and an island

 J L Kitchens and Baths
Trendy light wood floor kitchen photo in Newark with an undermount sink, flat-panel cabinets, light wood cabinets, white backsplash, an island and paneled appliances
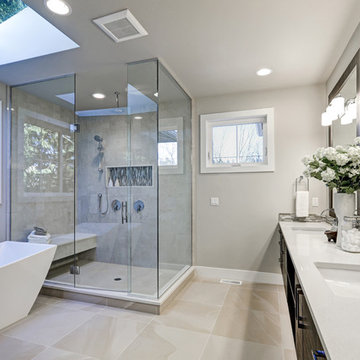
 Salt Box Homes Inc.
Transitional gray tile beige floor freestanding bathtub photo in Toronto with dark wood cabinets, gray walls, an undermount sink and white countertops
 Matthew Gallant Photography
Matthew Gallant
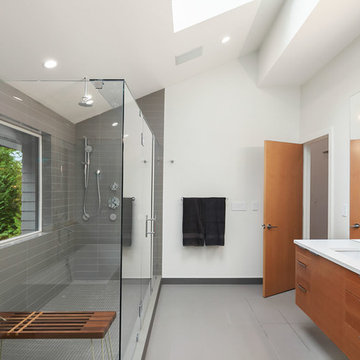
Double shower - contemporary master gray floor double shower idea in Seattle with medium tone wood cabinets, white walls, an undermount sink, a hinged shower door and flat-panel cabinets
Double shower - contemporary master gray floor double shower idea in Seattle with medium tone wood cabinets, white walls, an undermount sink, a hinged shower door and flat-panel cabinets
 Devlin McNally Construction
Joe Fletcher

Living room - contemporary open concept light wood floor living room idea in San Francisco with white walls and a standard fireplace
Living room - contemporary open concept light wood floor living room idea in San Francisco with white walls and a standard fireplace
 Demetra Cabinetry San Jose

Inspiration for a mid-sized farmhouse galley medium tone wood floor and brown floor enclosed kitchen remodel in San Francisco with an undermount sink, shaker cabinets, gray cabinets, orange backsplash, brick backsplash, stainless steel appliances, an island, white countertops and solid surface countertops
 Benco Construction
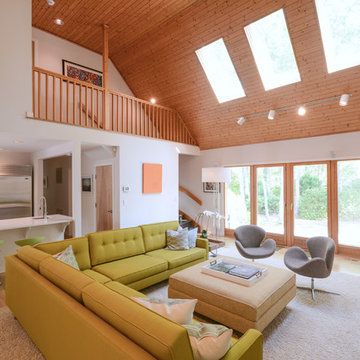
Inspiration for a contemporary open concept light wood floor living room remodel in New York with white walls
 Hawk Renovations

Example of a mid-sized trendy loft-style medium tone wood floor and brown floor bedroom design in Other with white walls
 CL Waterfront Properties, LLC

Inspiration for a farmhouse 3/4 brick floor and brown floor bathroom remodel in Boston with white walls, a vessel sink, wood countertops and brown countertops
 C & C Partners Design/Build Firm

Inspiration for a mediterranean u-shaped medium tone wood floor and brown floor kitchen remodel in Los Angeles with a farmhouse sink, recessed-panel cabinets, blue cabinets, multicolored backsplash, stainless steel appliances, an island and white countertops

 Clark Construction Inc.
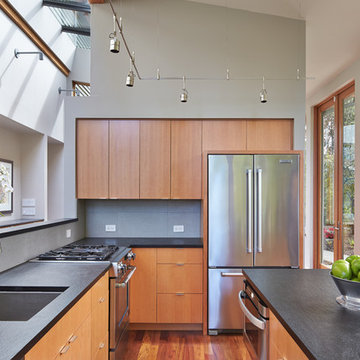
Inspiration for a contemporary l-shaped medium tone wood floor kitchen remodel in Seattle with an undermount sink, flat-panel cabinets, medium tone wood cabinets, gray backsplash, stainless steel appliances and an island
 Amy Krane Color Consulting
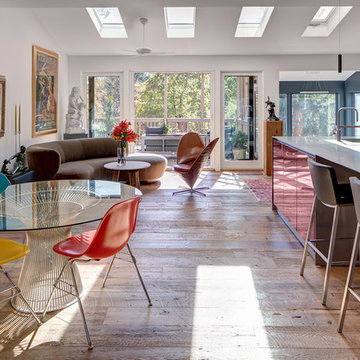
The main space was renovated and opened up to include the kitchen, dining room and living room. The floors are rustic wide plank wood. The island is topped with stainless steel and the kitchen is red enamel.
 Evars + Anderson Interior Design
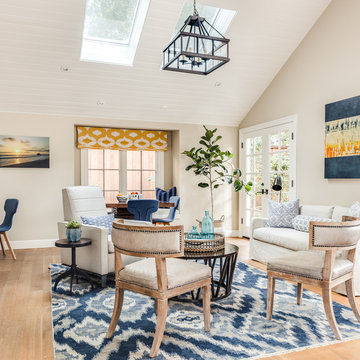
Inspiration for a transitional open concept light wood floor living room remodel in San Francisco
36