
Search results for "Skylights" in Home Design Ideas
 Jamie Bush & Co.
Tim Street-Porter

Example of a 1960s gray floor powder room design in Los Angeles with gray walls and a drop-in sink
Example of a 1960s gray floor powder room design in Los Angeles with gray walls and a drop-in sink
 GDC Construction

The Master Bathroom won San Diego Home and Garden Magazine's Bathroom of the Year award.
Photo Credit: Matt Meier
Trendy master white tile and glass tile white floor bathroom photo in San Diego with open cabinets, an undermount tub and beige walls
Trendy master white tile and glass tile white floor bathroom photo in San Diego with open cabinets, an undermount tub and beige walls
 FLORENCE ARCHITECTS

Example of a transitional open concept gray floor family room design in San Diego with white walls, a ribbon fireplace and a stone fireplace
Find the right local pro for your project
 Joie Gowan | Windermere Real Estate Co.

Example of a large 1950s slate floor and black floor entryway design in Seattle with a red front door and white walls
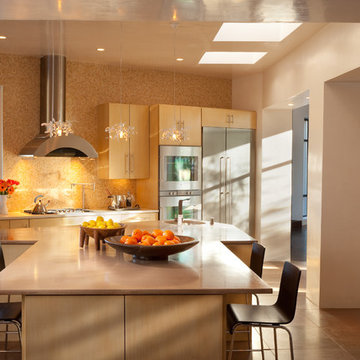
 Wendy McEahern Photography
© Wendy McEahern / ALL RIGHTS RESERVED
Trendy kitchen photo in Albuquerque with flat-panel cabinets, light wood cabinets, beige backsplash, stainless steel appliances and an island
Trendy kitchen photo in Albuquerque with flat-panel cabinets, light wood cabinets, beige backsplash, stainless steel appliances and an island
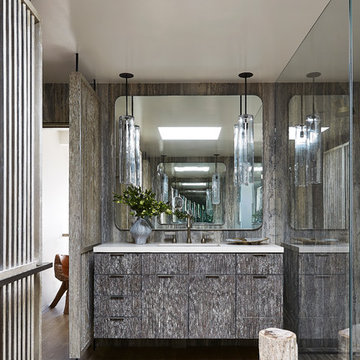 Jamie Bush & Co.
Daniel Collopy
Walk-in shower - contemporary 3/4 light wood floor walk-in shower idea in Los Angeles with flat-panel cabinets, distressed cabinets and an undermount sink
Walk-in shower - contemporary 3/4 light wood floor walk-in shower idea in Los Angeles with flat-panel cabinets, distressed cabinets and an undermount sink

 Alinda Morris Interior Design LLC
Example of a transitional light wood floor and beige floor kitchen design in Seattle with an undermount sink, shaker cabinets, white backsplash, subway tile backsplash, stainless steel appliances, an island and white countertops

38