
Search results for "Skylights" in Home Design Ideas

 C K Cabinetry and Design, LLC
Photography by Jeffery Volker
Inspiration for a mid-sized southwestern master multicolored tile and cement tile cement tile floor, multicolored floor and double-sink bathroom remodel in Phoenix with medium tone wood cabinets, an undermount sink, quartz countertops, a hinged shower door, white countertops, shaker cabinets and a built-in vanity
Inspiration for a mid-sized southwestern master multicolored tile and cement tile cement tile floor, multicolored floor and double-sink bathroom remodel in Phoenix with medium tone wood cabinets, an undermount sink, quartz countertops, a hinged shower door, white countertops, shaker cabinets and a built-in vanity

 Kala Performance Homes
Example of a trendy master black tile gray floor freestanding bathtub design in Other with flat-panel cabinets, dark wood cabinets, gray walls and an undermount sink

 JWT Associates
A new skylight was strategically placed above this desk nook.
Study room - mid-sized mediterranean built-in desk medium tone wood floor and brown floor study room idea in Los Angeles with beige walls
Study room - mid-sized mediterranean built-in desk medium tone wood floor and brown floor study room idea in Los Angeles with beige walls
Find the right local pro for your project

 Allied Kitchen, Bath, Home and Outdoor Living
Example of a large trendy gray floor eat-in kitchen design in Miami with an undermount sink, flat-panel cabinets, white cabinets, stainless steel appliances, two islands and white backsplash

 Holscher Architecture
David Holscher
Trendy master beige tile beige floor bathroom photo in San Francisco with flat-panel cabinets, brown cabinets, beige walls, an undermount sink and a hinged shower door
Trendy master beige tile beige floor bathroom photo in San Francisco with flat-panel cabinets, brown cabinets, beige walls, an undermount sink and a hinged shower door

 Evars + Anderson Interior Design
Mid-sized transitional dark wood floor dining room photo in San Francisco with white walls

 Mark English Architects, AIA
Misha Bruk
Mid-sized trendy open concept gray floor family room photo in San Francisco with white walls, no fireplace and a media wall
Mid-sized trendy open concept gray floor family room photo in San Francisco with white walls, no fireplace and a media wall

 JP Whitney Construction, Inc.
Dean J. Birinyi Photography
Elegant u-shaped light wood floor kitchen photo in San Francisco with a farmhouse sink, recessed-panel cabinets, green cabinets, multicolored backsplash, mosaic tile backsplash, stainless steel appliances, a peninsula and brown countertops
Elegant u-shaped light wood floor kitchen photo in San Francisco with a farmhouse sink, recessed-panel cabinets, green cabinets, multicolored backsplash, mosaic tile backsplash, stainless steel appliances, a peninsula and brown countertops

 PORCELANOSA Group
Floor: Manhattan Natural
Home office - contemporary freestanding desk light wood floor home office idea in New York with white walls
Home office - contemporary freestanding desk light wood floor home office idea in New York with white walls

 United Firm Construction
Example of a classic u-shaped dark wood floor and brown floor kitchen design in Los Angeles with a farmhouse sink, recessed-panel cabinets, white cabinets, white backsplash, subway tile backsplash, white appliances, an island and white countertops
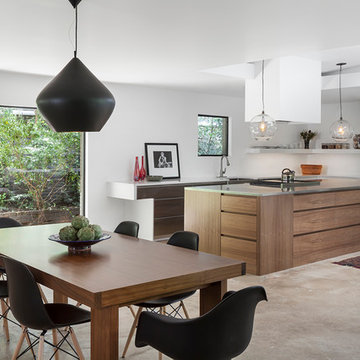
 Hugh Jefferson Randolph Architects
Andrea Calo
Trendy dining room photo in Austin with white walls and no fireplace
Trendy dining room photo in Austin with white walls and no fireplace
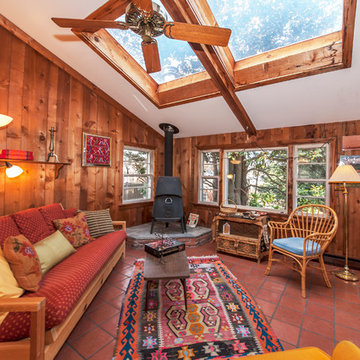
 Susie Soleimani Photography
Susie Soleimani Photography :: theeyebehindthelens.com
Mountain style sunroom photo in San Francisco
Mountain style sunroom photo in San Francisco

 Seabrook Developments Ltd.
Inspiration for a large contemporary open concept light wood floor family room remodel in Vancouver with white walls, a standard fireplace and a tile fireplace



Example of a transitional dark wood floor and brown floor sunroom design in New York with a skylight
 Willoughby Design, LLC
Photo by Upward Studio

Example of a mid-sized mountain style open concept and formal brown floor and dark wood floor living room design in DC Metro with a stone fireplace, white walls and a standard fireplace
Example of a mid-sized mountain style open concept and formal brown floor and dark wood floor living room design in DC Metro with a stone fireplace, white walls and a standard fireplace




 Jamie Bush & Co.
Tim Street-Porter
Example of a 1960s gray floor powder room design in Los Angeles with gray walls and a drop-in sink
Example of a 1960s gray floor powder room design in Los Angeles with gray walls and a drop-in sink

 GDC Construction
The Master Bathroom won San Diego Home and Garden Magazine's Bathroom of the Year award.
Photo Credit: Matt Meier
Trendy master white tile and glass tile white floor bathroom photo in San Diego with open cabinets, an undermount tub and beige walls
Trendy master white tile and glass tile white floor bathroom photo in San Diego with open cabinets, an undermount tub and beige walls
37