
Search results for "Skyline structure" in Home Design Ideas

 Bella Stairs, LLC
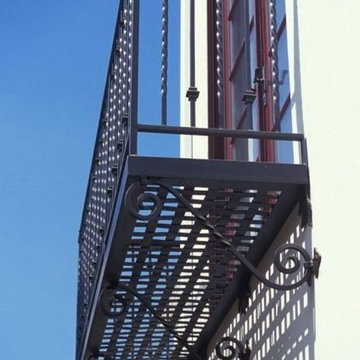
When faced with different design elements, a clean aesthetic can be accomplished by complementing various components throughout the home. This project features glass railings, bronze elements, and old world design elements.
 Archadeck of Austin
This special design includes a TopGal polycarbonate roofing system, which filters out harmful UV rays while still allowing light to flow through.
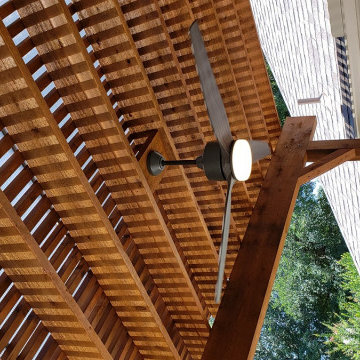
This is an example of a rustic back porch design in Austin with a pergola.
This is an example of a rustic back porch design in Austin with a pergola.

Find the right local pro for your project

 Isla Homes

Little Siesta Cottage- 1926 Beach Cottage saved from demolition, moved to this site in 3 pieces and then restored to what we believe is the original architecture
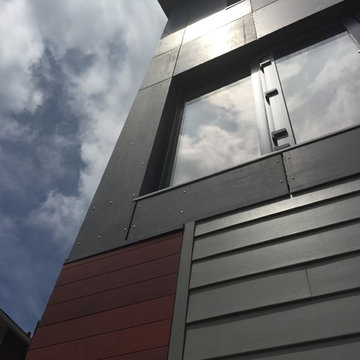
 Accoya Wood
Accoya wood was selected for the Squirrel Hill Passive House in Pittsburgh. Homeowner Lucyna de Barbaro chose the rich, reddish-brown stained Accoya wood exterior. She says, “We have a huge specialty here. It’s a unique house with a high level of detailing that went into it. … It’s stunning.”
The duplex is the first certified passive house in Squirrel Hill and one of just half a dozen in the Pittsburgh area, notes lead architect Erik Fritzberg of Dunn and Associates, who estimates the abode’s heat recovery and ventilation systems will be 92 percent efficient and that the house will use about as much energy as a hair dryer to heat and cool.

 PergolaHaus
The bioclimatic pergola is a one-of-a-kind, innovative pergola system that was designed to transform and expand outdoor living space in all types of weather conditions. With its aluminum louvers, the bioclimatic pergola allows you to instantly adjust to sunlight fluctuations and create ventilation in hot temperatures. It also provides protection from cold, rain, snow and wind, and it is also adaptable to any kind of architectural configuration.



 Top Tread Stairways
We're in the shop here today showing you an alternating-tread staircase that's' going to a job-site in Napa tomorrow. I'm standing on the landing which is at exactly mid-floor level. It's going into one one these 100-year-old houses with a steep roof and lots of attic space. The homeowner called me last month saying he wants to access this large attic area with something better than a ladder. He didn't have room for a conventional stair but this alternating-tread space-saving stair was a perfect fit. It's all Red Oak which matches the hardwood floors throughout the house. Once these are installed at the site we'll put a handrail on top of the stringers on the open side.
I'll tell you a little about the alternating-tread staircases. It's built in a way that is nearly as easy to climb as a conventional stair. When we walk up a convectional stairway we normally use half of the stair tread at a time, placing one foot on the right half and the next foot on the left half. The idea of an alternating-tread stair is make half of each tread wide enough for your foot and then alternate the wide end of these paddle-shape treads from left to right. You still have your 10 inch minimum tread depth plus a 1 inch nosing projection. This give you 11" of support for each foot, just like a conventional stair. We normally make the risers a max of 7-3/4", but code allows us to go as high as 9 inches. This one is 7-3/4" which is very comfortable.
We installed a metal bar across the middle of each open-riser to limit the open space to less than a 4 inch gap.
Anyway, I just wanted to give you a quick shot of this. Tomorrow morning we get to go to the job-site and install this. I'd can't wait to see the look on the customer's face when we have this installed. I'll let him do the bragging :-)
Last but not least, I'd like to give glory to God and special recognition to a Jewish carpenter named Jesus. I don't know for sure if He built stairways as a carpenter, but I am happy to say that He is my LORD and I want to live my whole life for Him. God bless you!
And please contact me if you want any type of custom stairs.
Clyde 520-895-2060 or 916-991-9700

 J&S Painting Contractors And Home Improvement
Example of a large classic carpeted and gray floor basement design in DC Metro with gray walls and no fireplace
 806 Outdoors Ltd Co
806 Outdoors Ltd Co
Cleve Turner, FASLA, PLA
Sam McAlexander
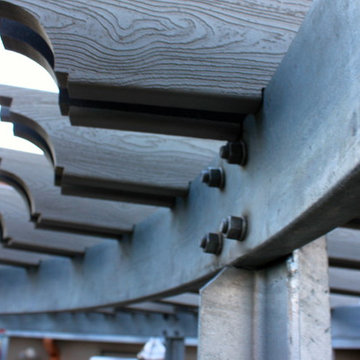
We had the honor of recently completing this TLA Designed pergola for a wonderful client in Wolflin. This pergola featured contoured steel headers on a continuous radius. All steel members were shipped to Dallas for hot dipped galvanization. The rafters consisted of Trex timbers with integrated ceiling fans and brushed nickel lights. Stainless steel fasteners throughout. Completely custom - not another one quite like it in the Texas Panhandle.
This particular project demonstrates the wide array of options clients have when customizing their outdoor living space.
A special thanks to Cleve Turner for another incredible deign. Cleve is the owner of TLA, the Go To Professional Landscape Architect firm in Amarillo. If you have a project in mind or seeking a unique design, please give us a call. We would love to turn your ideas into a reality. 806 690 2344





Sponsored
Columbus, OH
Free consultation for landscape design!

Peabody Landscape Group
Columbus' Reliable Landscape Design & Contracting

 M. Lahr Homes
Inspiration for a large contemporary master mosaic tile floor and multicolored floor home design remodel in Orlando with white walls and a hinged shower door
 Interstices
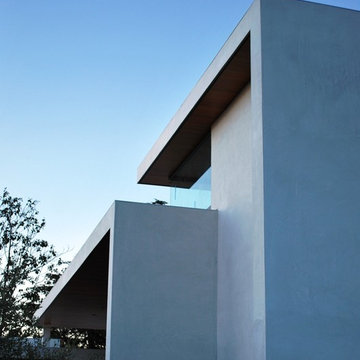
New modern home in Belmont Park area of Long Beach, California. "Projection Screen" of plantings on large white wall.
Mid-sized minimalist white two-story stucco exterior home photo in Los Angeles
Mid-sized minimalist white two-story stucco exterior home photo in Los Angeles

 Tamalpais Hardwood Floors
Close up view of reclaimed oak used on office wall.
Mid-sized mountain style freestanding desk dark wood floor study room photo in San Francisco with brown walls and no fireplace
Mid-sized mountain style freestanding desk dark wood floor study room photo in San Francisco with brown walls and no fireplace

 Today’s Entry Doors
Classic style entry door with 3/4 lite Saratoga glass design. Installed in Yorba Linda, CA home.
Huge elegant front door photo in Orange County with beige walls and a medium wood front door
Huge elegant front door photo in Orange County with beige walls and a medium wood front door

Sponsored
Columbus, OH
Free consultation for landscape design!
Peabody Landscape Group
Columbus' Reliable Landscape Design & Contracting


 artdecor

The New Groovy! A renovation of a 1960's pyramid on the California coast. A massive ceiling fan helps maintain the desired temperature.
Example of a large eclectic formal and open concept carpeted living room design in San Francisco with a ribbon fireplace, a concrete fireplace, no tv and brown walls
Example of a large eclectic formal and open concept carpeted living room design in San Francisco with a ribbon fireplace, a concrete fireplace, no tv and brown walls
27