
Search results for "Slab cabinet doors" in Home Design Ideas

 Astro Design Inc.
Design & Supply by Astro Design
Timeless yet fresh in its aesthetic and efficient in its layout, this beautiful kitchen is sure to become a well used and thoroughly enjoyed heart and hub of this new home.
Dornbracht Faucet, Galley Workstation, Aster Cabinetry, Kolbe Windows
Floor: Craft Brevik Rustic White Oak 8" Wire Planks
(all available via Astro)
Ottawa, Canada
JVL Photography

 Kathleen Bost Architecture + Design
Matthew Millman
Transitional bathroom photo in San Francisco with beaded inset cabinets, an undermount sink and beige cabinets
Transitional bathroom photo in San Francisco with beaded inset cabinets, an undermount sink and beige cabinets

 Nick Lee Architecture
Michelle Wilson Photography
Example of a mid-sized trendy concrete floor and gray floor kitchen design in San Francisco with shaker cabinets, white cabinets, marble countertops, stainless steel appliances, an island and gray countertops
Example of a mid-sized trendy concrete floor and gray floor kitchen design in San Francisco with shaker cabinets, white cabinets, marble countertops, stainless steel appliances, an island and gray countertops
Find the right local pro for your project

 SINGLEPOINT DESIGN BUILD INC.
Eat-in kitchen - mid-sized transitional u-shaped beige floor and medium tone wood floor eat-in kitchen idea in San Francisco with an undermount sink, open cabinets, gray backsplash, an island, black cabinets, marble countertops, stone slab backsplash and paneled appliances

 User
UserThis modern farmhouse located outside of Spokane, Washington, creates a prominent focal point among the landscape of rolling plains. The composition of the home is dominated by three steep gable rooflines linked together by a central spine. This unique design evokes a sense of expansion and contraction from one space to the next. Vertical cedar siding, poured concrete, and zinc gray metal elements clad the modern farmhouse, which, combined with a shop that has the aesthetic of a weathered barn, creates a sense of modernity that remains rooted to the surrounding environment.
The Glo double pane A5 Series windows and doors were selected for the project because of their sleek, modern aesthetic and advanced thermal technology over traditional aluminum windows. High performance spacers, low iron glass, larger continuous thermal breaks, and multiple air seals allows the A5 Series to deliver high performance values and cost effective durability while remaining a sophisticated and stylish design choice. Strategically placed operable windows paired with large expanses of fixed picture windows provide natural ventilation and a visual connection to the outdoors.
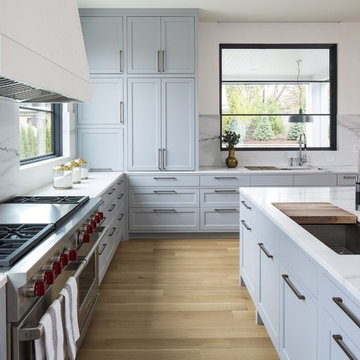
 Boss Design Center
Inspiration for a large transitional u-shaped light wood floor and beige floor open concept kitchen remodel in DC Metro with an undermount sink, shaker cabinets, gray cabinets, marble countertops, white backsplash, marble backsplash, paneled appliances, an island and white countertops
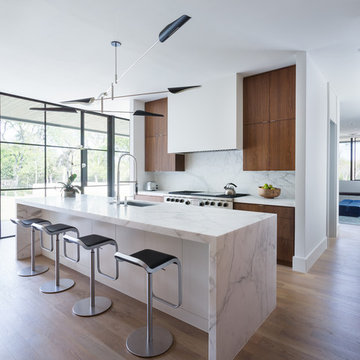
 Cuppett Kilpatrick Architecture + Interior Design
Whit Preston photographer
Kitchen - galley kitchen idea in Austin with flat-panel cabinets, medium tone wood cabinets, white backsplash, stone slab backsplash and an island
Kitchen - galley kitchen idea in Austin with flat-panel cabinets, medium tone wood cabinets, white backsplash, stone slab backsplash and an island

Sponsored
Fredericksburg, OH

High Point Cabinets
Columbus' Experienced Custom Cabinet Builder | 4x Best of Houzz Winner

 Everything Home
A custom fireplace is the visual focus of this craftsman style home's living room while the U-shaped kitchen and elegant bedroom showcase gorgeous pendant lights.
Project completed by Wendy Langston's Everything Home interior design firm, which serves Carmel, Zionsville, Fishers, Westfield, Noblesville, and Indianapolis.
For more about Everything Home, click here: https://everythinghomedesigns.com/

 Rosemarie Allaire Lighting Design
Steve Lerum
Inspiration for a contemporary white tile and stone slab bathroom remodel in Los Angeles with a vessel sink, flat-panel cabinets and light wood cabinets
Inspiration for a contemporary white tile and stone slab bathroom remodel in Los Angeles with a vessel sink, flat-panel cabinets and light wood cabinets

 Archer & Buchanan Architecture, Ltd.
Angle Eye Photgraphy
Example of a large classic l-shaped medium tone wood floor eat-in kitchen design in Philadelphia with a farmhouse sink, glass-front cabinets, white cabinets, marble countertops, white backsplash, stone slab backsplash and stainless steel appliances
Example of a large classic l-shaped medium tone wood floor eat-in kitchen design in Philadelphia with a farmhouse sink, glass-front cabinets, white cabinets, marble countertops, white backsplash, stone slab backsplash and stainless steel appliances

 Geneva Cabinet
 http://genevacabinet.com, GENEVA CABINET COMPANY, LLC , Lake Geneva, WI., Lake house with open kitchen,Shiloh cabinetry pained finish in Repose Grey, Essex door style with beaded inset, corner cabinet, decorative pulls, appliance panels, Definite Quartz Viareggio countertops

 In the Deets
Modern functionality with a vintage farmhouse style makes this the perfect kitchen featuring marble counter tops, subway tile backsplash, SubZero and Wolf appliances, custom cabinetry, white oak floating shelves and engineered wide plank, oak flooring.

 UltraCraft Cabinetry
Stickley door style in Maple with Arctic White paint.
Large elegant master white tile brown floor and light wood floor bathroom photo with shaker cabinets, white cabinets, an undermount tub, marble countertops, white walls and an undermount sink
Large elegant master white tile brown floor and light wood floor bathroom photo with shaker cabinets, white cabinets, an undermount tub, marble countertops, white walls and an undermount sink

Sponsored
Sunbury, OH

J.Holderby - Renovations
Franklin County's Leading General Contractors - 2X Best of Houzz!

 ACM Design
Drop-in bathtub - large transitional master beige tile and stone slab marble floor drop-in bathtub idea with an undermount sink, shaker cabinets, beige walls, marble countertops and medium tone wood cabinets

 Oglesby Design
Freestanding bathtub - large contemporary master multicolored tile and stone slab porcelain tile and white floor freestanding bathtub idea with flat-panel cabinets, light wood cabinets, white walls, a vessel sink, marble countertops, a hinged shower door and white countertops

 Clear Images Home
Kitchen - transitional kitchen idea in Los Angeles with gray cabinets, an island and stone slab backsplash

 Saroki Architecture
Photography by Beth Singer
Mid-sized transitional single-wall medium tone wood floor and brown floor open concept kitchen photo in Detroit with an undermount sink, raised-panel cabinets, blue cabinets, white backsplash, stone slab backsplash, stainless steel appliances, an island, marble countertops and black countertops
Mid-sized transitional single-wall medium tone wood floor and brown floor open concept kitchen photo in Detroit with an undermount sink, raised-panel cabinets, blue cabinets, white backsplash, stone slab backsplash, stainless steel appliances, an island, marble countertops and black countertops


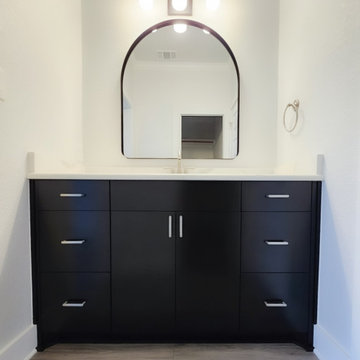
 Wooden Woodworks LLC | Custom Kitchen Cabinets
Inspiration for a modern home design remodel in Austin
14