
Search results for "Slab floating display shelf" in Home Design Ideas

 Open Range
Inspiration for a large contemporary master brown tile and porcelain tile beige floor drop-in bathtub remodel in Salt Lake City with shaker cabinets, an undermount sink, gray walls and dark wood cabinets

 Aurora Technology
Example of a large urban single-wall concrete floor and gray floor seated home bar design in Omaha with open cabinets, brick backsplash, medium tone wood cabinets and granite countertops

 Melton Design Build
The goal of this project was to update the outdated master bathroom to better meet the homeowners design tastes and the style of the rest of this foothills home, as well as update all the doors on the first floor, and create a contemporary mud room and staircase to the basement.
The homeowners wanted a master suite that had a masculine feel, incorporated elements of black steel, wood, and contrast with clean white tiles and counter-tops and helped their long and skinny layout feel larger/ make better use of the space they have. They also wanted a more spacious and luxurious shower with water temperature control. A large window that existed above the original soaking tub offered spectacular views down into Boulder valley and it was important to keep this element in the updated design. However, privacy was also very important. Therefore, a custom-built powder coated steel shelf, was created to provide privacy blocking, add storage, and add a contrasting design element to the white wall tiles. Black honeycomb floor tiles, new black walnut cabinetry, contemporary wall paper, a floor to ceiling glass shower wall, and updated fixtures elevated the space and gave the clients exactly the look and feel that they wanted.
Unique custom metal design elements can be found throughout the new spaces (shower, mud room bench and shelving, and staircase railings and guardrails), and give this home the contemporary feel that the homeowners desired.
Find the right local pro for your project

 Design Milieu
Stacy Zarin Goldberg
Inspiration for a small 1950s enclosed light wood floor and beige floor living room remodel with beige walls, no fireplace and no tv
Inspiration for a small 1950s enclosed light wood floor and beige floor living room remodel with beige walls, no fireplace and no tv

 Elms Interior Design
Michael J. Lee
Inspiration for a small transitional built-in desk medium tone wood floor and brown floor study room remodel in Boston with gray walls and no fireplace
Inspiration for a small transitional built-in desk medium tone wood floor and brown floor study room remodel in Boston with gray walls and no fireplace

 studio PPARK
Eat-in kitchen - large contemporary l-shaped painted wood floor eat-in kitchen idea in New York with flat-panel cabinets, dark wood cabinets, an island, an undermount sink, brown backsplash, stainless steel appliances, quartz countertops and matchstick tile backsplash

 Nanette Wong
Photo: Nanette Wong © 2014 Houzz
Example of a small eclectic built-in desk home studio design in San Francisco with no fireplace
Example of a small eclectic built-in desk home studio design in San Francisco with no fireplace

Sponsored
Delaware, OH

Buckeye Basements, Inc.
Central Ohio's Basement Finishing ExpertsBest Of Houzz '13-'21

 Solitude Homes
Inspiration for a large cottage l-shaped light wood floor and beige floor open concept kitchen remodel in Boise with a farmhouse sink, shaker cabinets, white cabinets, quartz countertops, white backsplash, subway tile backsplash, stainless steel appliances, an island and white countertops
 Solitude Homes
Open concept kitchen - large farmhouse l-shaped light wood floor and beige floor open concept kitchen idea in Boise with a farmhouse sink, shaker cabinets, white cabinets, quartz countertops, white backsplash, subway tile backsplash, stainless steel appliances, an island and white countertops
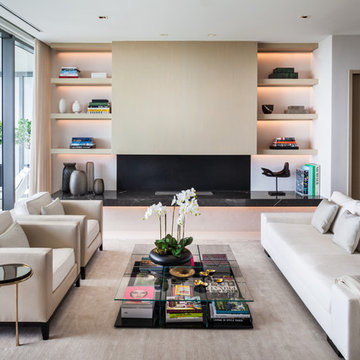
 Sofia Joelsson Design
Example of a trendy formal and enclosed living room design in Miami with a ribbon fireplace

 New England Design & Construction
This Brookline remodel took a very compartmentalized floor plan with hallway, separate living room, dining room, kitchen, and 3-season porch, and transformed it into one open living space with cathedral ceilings and lots of light.
photos: Abby Woodman

 d KISER design.construct, inc.
designed in collaboration with Larsen Designs, INC and B2LAB. Contractor was Huber Builders.
custom cabinetry by d KISER design.construct, inc.
Photography by Colin Conces.

 DuBro Architects + Builders
Inspiration for a contemporary dark wood floor wet bar remodel in DC Metro with an undermount sink, white cabinets, quartz countertops, brown backsplash, stone tile backsplash, stainless steel appliances, an island, shaker cabinets and gray countertops

Sponsored
Sunbury, OH

J.Holderby - Renovations
Franklin County's Leading General Contractors - 2X Best of Houzz!

 Xavier's Collection Fine Cabinetry
Inspiration for a mid-sized contemporary dark wood floor and brown floor living room remodel in Miami with brown walls, no fireplace and a wall-mounted tv

 Living Stone Design + Build
A contemporary hall featuring dark wood floors, a cowhide rug, high ceilings, and an indoor vertical garden. Accents like live edge wood shelves and white trim add rustic charm, blending seamlessly with the organic modern design of this mountain home.

 Five Star Interiors
Cabinets: Dove Gray- Slab Drawers / floating shelves
Countertop: Caesarstone Moorland Fog 6046- 6” front face- miter edge
Ceiling wood floor: Shaw SW547 Yukon Maple 5”- 5002 Timberwolf
Photographer: Steve Chenn

 MainStreet Design Build
The wet bar includes a built-in wine cooler and a highlight in this stunning kitchen renovation is the ceiling hung glass and metal shelving unit that is truly a piece of art.

Sponsored
Sunbury, OH
J.Holderby - Renovations
Franklin County's Leading General Contractors - 2X Best of Houzz!



 TINEKE TRIGGS
Inspiration for a mid-sized contemporary master medium tone wood floor and brown floor bathroom remodel in San Francisco with flat-panel cabinets, medium tone wood cabinets, brown walls, an undermount sink and marble countertops
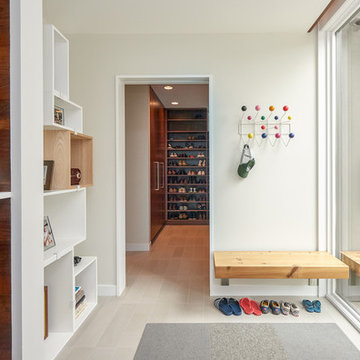
 CHRISTIAN DEAN ARCHITECTURE, LLC
Inspiration for a mid-sized mid-century modern porcelain tile mudroom remodel in Minneapolis with white walls
8