
Search results for "Slab floating display shelf" in Home Design Ideas

 Dichotomy Interiors
Danish open concept concrete floor and gray floor living room photo in New York with white walls

 SagreraBrazil Design, Inc.
Powder Room
Powder room - contemporary gray tile powder room idea in San Francisco with white walls, a vessel sink and gray countertops
Powder room - contemporary gray tile powder room idea in San Francisco with white walls, a vessel sink and gray countertops

Find the right local pro for your project

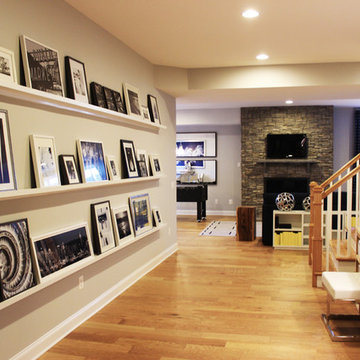
 Laura Medicus Interiors
This home was built in the early 2000’s. We completely reconfigured the kitchen, updated the breakfast room, added a bar to the living room, updated a powder room, a staircase and several fireplaces.
Interior Styling by Kristy Oatman. Photographs by Jordan Katz.
FEATURED IN
Colorado Nest

 Carlyn And Company Interiors + Design
Holly Polgreen
Inspiration for a mid-sized transitional freestanding desk dark wood floor home office remodel in DC Metro with gray walls
Inspiration for a mid-sized transitional freestanding desk dark wood floor home office remodel in DC Metro with gray walls

 John Kraemer & Sons
Builder: John Kraemer & Sons | Photography: Landmark Photography
Small minimalist concrete floor kitchen photo in Minneapolis with flat-panel cabinets, limestone countertops, beige backsplash, stainless steel appliances, an island and dark wood cabinets
Small minimalist concrete floor kitchen photo in Minneapolis with flat-panel cabinets, limestone countertops, beige backsplash, stainless steel appliances, an island and dark wood cabinets

 Everingham Design
Large eclectic l-shaped light wood floor and brown floor kitchen photo in Columbus with a farmhouse sink, recessed-panel cabinets, green cabinets, quartz countertops, white backsplash, stainless steel appliances, an island and white countertops

Sponsored
Delaware, OH

Buckeye Basements, Inc.
Central Ohio's Basement Finishing ExpertsBest Of Houzz '13-'21

 R|House Design Build
Mid-sized transitional galley vinyl floor and brown floor wet bar photo in Minneapolis with an undermount sink, recessed-panel cabinets, dark wood cabinets, quartz countertops, white backsplash, subway tile backsplash and white countertops

 KBF by Audi Contractors
With Summer on its way, having a home bar is the perfect setting to host a gathering with family and friends, and having a functional and totally modern home bar will allow you to do so!

 Element 5 Architecture
Location: Austin, Texas, United States
Renovation and addition to existing house built in 1920's. The front entry room is the original house - renovated - and we added 1600 sf to bring the total up to 2100 sf. The house features an open floor plan, large windows and plenty of natural light considering this is a dense, urban neighborhood.
 Landmark Kitchen & Bath Design

Inspiration for a mid-sized modern built-in desk dark wood floor study room remodel in Chicago with beige walls and no fireplace
 ML Interiors Group

Family room library - transitional light wood floor family room library idea in Dallas with gray walls and no fireplace
 22 INTERIORS

We love the library look for a dining area. Floating bookshelves keep the room open while providing ample space to display books, photographs, and objects. The dining chairs are the Bacco chairs from DWR.
Photo: Amy Bartlam

Sponsored
Delaware, OH
Buckeye Basements, Inc.
Central Ohio's Basement Finishing ExpertsBest Of Houzz '13-'21

 13thirty Designs
Kelly Christine
Example of a mid-sized classic dark wood floor and brown floor kitchen design in Dallas with a farmhouse sink, recessed-panel cabinets, blue cabinets, quartz countertops, white backsplash, subway tile backsplash, paneled appliances and an island
Example of a mid-sized classic dark wood floor and brown floor kitchen design in Dallas with a farmhouse sink, recessed-panel cabinets, blue cabinets, quartz countertops, white backsplash, subway tile backsplash, paneled appliances and an island
 VKB Homes, LLC

Large mountain style underground medium tone wood floor and brown floor basement photo with gray walls and no fireplace
 Kitchens By Clay
Clay Cox, Kitchen Designer; Giovanni Photography

Example of a small transitional single-wall light wood floor wet bar design in Miami with no sink, recessed-panel cabinets, gray cabinets, quartz countertops, multicolored backsplash and mosaic tile backsplash
Example of a small transitional single-wall light wood floor wet bar design in Miami with no sink, recessed-panel cabinets, gray cabinets, quartz countertops, multicolored backsplash and mosaic tile backsplash
 Allwood Construction Inc

Mid-sized mountain style concrete floor powder room photo in San Francisco with a vessel sink, wood countertops, gray walls and brown countertops

Sponsored
Sunbury, OH

J.Holderby - Renovations
Franklin County's Leading General Contractors - 2X Best of Houzz!
 C&E Builders AZ

Custom bar built for the homeowner, with butcher block countertops, custom made cabinets with built-in beverage fridge, & 8 lighted floating shelves. The cabinets color is Behr cracked pepper and the brick is Mcnear Greenich.

 Nick Lee Architecture
Michelle Wilson Photography
Example of a mid-sized trendy concrete floor and gray floor kitchen design in San Francisco with shaker cabinets, white cabinets, marble countertops, stainless steel appliances, an island and gray countertops
Example of a mid-sized trendy concrete floor and gray floor kitchen design in San Francisco with shaker cabinets, white cabinets, marble countertops, stainless steel appliances, an island and gray countertops

 Kim Kruskamp
Example of a transitional l-shaped brown floor and medium tone wood floor kitchen pantry design in Raleigh with an undermount sink, recessed-panel cabinets, gray cabinets, gray backsplash, glass tile backsplash and white countertops
21