
Search results for "Slanted ceiling" in Home Design Ideas


 Adelfia Painting LTD
Transitional white tile and subway tile bathroom photo in Boston with a trough sink, flat-panel cabinets and dark wood cabinets
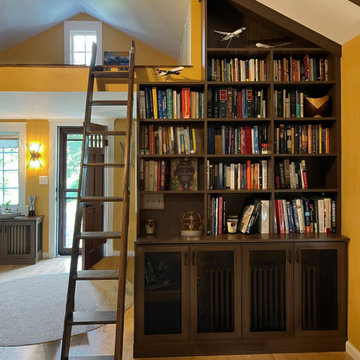
 Rylex Custom Cabinetry and Closets
Floor-to-ceiling bookcases are so much more than just a place to house books. Built-in bookcases not only organize your favorite reads, but showcase your travel collection, art prints, and treasures. Wire mesh doors instantly elevate the overall look of the lower cabinets where electronics, games, and a radiator live. The wire mesh allows heat to escape while subtly screening the contents of the cabinets.
Find the right local pro for your project
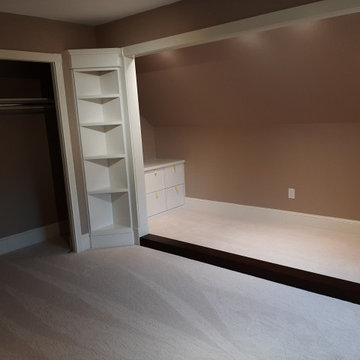


 NANO LLC
Trendy medium tone wood floor and brown floor entryway photo in New Orleans with white walls

 Staprans Design
R. Brad Knipstein Photography
Trendy white tile alcove shower photo in San Francisco with a vessel sink, medium tone wood cabinets and beige walls
Trendy white tile alcove shower photo in San Francisco with a vessel sink, medium tone wood cabinets and beige walls

 Cristee-Meade Building Company
Photo: Ben Lehman www.lehmanimages.com
Inspiration for a mid-sized modern master concrete floor and beige floor bedroom remodel in Denver with multicolored walls and no fireplace
Inspiration for a mid-sized modern master concrete floor and beige floor bedroom remodel in Denver with multicolored walls and no fireplace

Sponsored
Westerville, OH

Custom Home Works
Franklin County's Award-Winning Design, Build and Remodeling Expert

 Schranghamer Design Group, LLC
Michael Lee
Inspiration for a large coastal master white tile and subway tile mosaic tile floor alcove shower remodel in Boston with shaker cabinets, white cabinets, white walls, an undermount sink and solid surface countertops
Inspiration for a large coastal master white tile and subway tile mosaic tile floor alcove shower remodel in Boston with shaker cabinets, white cabinets, white walls, an undermount sink and solid surface countertops

 Magleby Construction
Joshua Caldwell
Example of a huge trendy light wood floor and beige floor dining room design in Salt Lake City with white walls
Example of a huge trendy light wood floor and beige floor dining room design in Salt Lake City with white walls

 Future Home Builders, Inc.
Living room - mediterranean formal and enclosed dark wood floor living room idea in Los Angeles with white walls and a ribbon fireplace


 Younger Brothers Door and Trim
Large transitional open concept dark wood floor and brown floor living room photo in Phoenix with white walls

Sponsored
Delaware, OH

Buckeye Basements, Inc.
Central Ohio's Basement Finishing ExpertsBest Of Houzz '13-'21

 McClellan | Tellone
Patrick Barta
Hot tub - large contemporary backyard concrete paver and rectangular lap hot tub idea in Seattle with no cover
Hot tub - large contemporary backyard concrete paver and rectangular lap hot tub idea in Seattle with no cover

 Patricia Gorman Associates, Inc.
Large tuscan formal and open concept medium tone wood floor living room photo in Denver with beige walls, a standard fireplace, a stone fireplace and no tv

 Abramson Architects
Floor-to-ceiling windows unveil a view of the stunning exterior scenery.
Photo: David Agnello
Inspiration for a large modern open concept concrete floor and gray floor living room remodel in Los Angeles with gray walls, a standard fireplace and a metal fireplace
Inspiration for a large modern open concept concrete floor and gray floor living room remodel in Los Angeles with gray walls, a standard fireplace and a metal fireplace


Sponsored
Columbus, OH

Wannemacher Interiors
Customized Award-Winning Interior Design Solutions in Franklin Cnty OH

 Tali Hardonag Architect
PALO ALTO ACCESSIBLE BATHROOM
Designed for accessibility, the hall bathroom has a curbless shower, floating cast concrete countertop and a wide door.
The same stone tile is used in the shower and above the sink, but grout colors were changed for accent. Single handle lavatory faucet.
Not seen in this photo is the tiled seat in the shower (opposite the shower bar) and the toilet across from the vanity. The grab bars, both in the shower and next to the toilet, also serve as towel bars.
Erlenmeyer mini pendants from Hubbarton Forge flank a mirror set in flush with the stone tile.
Concrete ramped sink from Sonoma Cast Stone
Photo: Mark Pinkerton, vi360

 Cody Craig Custom Homes
Inspiration for a cottage u-shaped light wood floor kitchen remodel in Austin with a farmhouse sink, shaker cabinets, white cabinets, white backsplash, stainless steel appliances and an island

 U.S. Frameless Glass Shower Door
After
http://www.usframelessglassshowerdoor.com/
Mid-sized elegant master black tile, gray tile, white tile and porcelain tile ceramic tile alcove shower photo in Newark with a one-piece toilet and gray walls
Mid-sized elegant master black tile, gray tile, white tile and porcelain tile ceramic tile alcove shower photo in Newark with a one-piece toilet and gray walls
105