
Search results for "Slanted ceiling" in Home Design Ideas
 Spokane Home Design
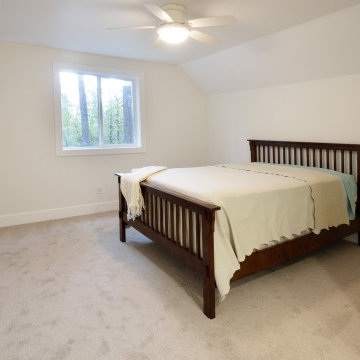
Upstairs bedroom with slanted ceilings, fan, and window
Cottage bedroom photo in Seattle
Cottage bedroom photo in Seattle

 Orrick & Company
Example of a bedroom beach style gender-neutral light wood floor kids' bedroom design in New York with white walls

 User
Arthur Rutenberg Homes - http://arhomes.us/Castellina109
Family room - huge transitional open concept medium tone wood floor family room idea in Tampa with white walls and a wall-mounted tv
Family room - huge transitional open concept medium tone wood floor family room idea in Tampa with white walls and a wall-mounted tv
Find the right local pro for your project

 Grayscale Design Inc
The third floor space is home to the family library. With books from floor to ceiling, there is no limit to storage space in this angular room.
Playroom - contemporary gender-neutral dark wood floor playroom idea in Boston with white walls
Playroom - contemporary gender-neutral dark wood floor playroom idea in Boston with white walls

 Crystal Kitchen + Bath
2013 ASID Showcase House
2013 2nd place NKBA Small Kitchen Award
Mary Maney, ASID, AKBD designed the kitchenette of this Bed & Breakfast home. The kitchenette is located on the 3rd floor in the private quarters of the home, close to the children’s bedrooms and family room. It is a multi-functioning space where the children can make a snack, do school work or craft projects.
A Herringbone patterned backsplash, with dark brown marble accent tile compliments the Cambria counter top and white cabinetry. This fully functioning kitchen has a fresh, clean look with design elements that hint to its vintage age.
Photography Mark Ehlen

Freestanding bathtub - large transitional master gray tile and ceramic tile marble floor freestanding bathtub idea in Boise with recessed-panel cabinets, gray cabinets, gray walls, an undermount sink and marble countertops

 Austin Patterson Disston Architects
Michael Biondo
Elegant gray floor wine cellar photo in New York with display racks
Elegant gray floor wine cellar photo in New York with display racks

Sponsored
Columbus, OH

Hope Restoration & General Contracting
Columbus Design-Build, Kitchen & Bath Remodeling, Historic Renovations

 Bhatch Architects
Photo credits: Jan.P
Example of a trendy multicolored tile drop-in bathtub design in London with a pedestal sink and white walls
Example of a trendy multicolored tile drop-in bathtub design in London with a pedestal sink and white walls

 Clark Collins - Collins Design & Development
Jeri Koegel
Inspiration for a mid-sized timeless master gray tile marble floor freestanding bathtub remodel in Orange County with an undermount sink, recessed-panel cabinets, marble countertops and gray walls
Inspiration for a mid-sized timeless master gray tile marble floor freestanding bathtub remodel in Orange County with an undermount sink, recessed-panel cabinets, marble countertops and gray walls

 Acorn Deck House Company
With a grand total of 1,247 square feet of living space, the Lincoln Deck House was designed to efficiently utilize every bit of its floor plan. This home features two bedrooms, two bathrooms, a two-car detached garage and boasts an impressive great room, whose soaring ceilings and walls of glass welcome the outside in to make the space feel one with nature.
 America's Best House Plans
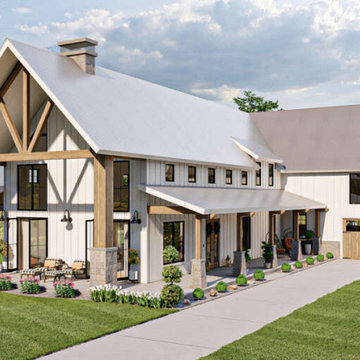
Take a look at this perfect 4 bedroom, 3 bathroom, Barn house plan featuring 3,205 sq. ft. of living space. This design offers a large covered, wrap around porch with magnificent space for outdoor living. The exterior also includes a front entry garage, and the rear entry garage feature.

 Modern-Shed
A tight shot of both Modern-Sheds added to a pre-existing outdoor living complex in Ellensburg Washington. Dominic AZ Bonuccelli
Small minimalist detached guesthouse photo in Seattle
Small minimalist detached guesthouse photo in Seattle





 Architectural Designs
House Plan 16862WG has an exterior to die for and an incredible interior with a stunning vaulted family room.
The home as designed gives you 3 bedrooms, 3 baths and over 2,200 square feet of living space. Ready when you are. Where do YOU want to build?
Full Specs and Order Plans http://bit.ly/16862wg
MORE PHOTOS
Google+ photo album http://bit.ly/16862wg-g
Facebook photo album http://bit.ly/16862wg-f
Photo Credit: Beth Fellhoelter

 Cowan & Associates / Keller Williams
This is an example of a rustic screened-in back porch design in Atlanta with decking and a roof extension.


 Sellars Lathrop Architects, llc
Matthew Williams
Inspiration for a large farmhouse medium tone wood floor bedroom remodel in New York with white walls and no fireplace
Inspiration for a large farmhouse medium tone wood floor bedroom remodel in New York with white walls and no fireplace



 Roost Interiors
Raquel Langworthy Photography
Home office - transitional dark wood floor and brown floor home office idea in New York with blue walls
Home office - transitional dark wood floor and brown floor home office idea in New York with blue walls

 STUDIO ALLEN ARCHITECTS, INC
Inspiration for a transitional men's gray floor walk-in closet remodel in Los Angeles with open cabinets and gray cabinets

 Wright Design
This light and airy lake house features an open plan and refined, clean lines that are reflected throughout in details like reclaimed wide plank heart pine floors, shiplap walls, V-groove ceilings and concealed cabinetry. The home's exterior combines Doggett Mountain stone with board and batten siding, accented by a copper roof.
Photography by Rebecca Lehde, Inspiro 8 Studios.
102