
Search results for "Slanted ceiling" in Home Design Ideas

 Jetton Construction, Inc.
Denise Hall Montgomery Architecture
Ingrid Ballman Interior Design
Muffy Kibbey Photography
Small trendy 3/4 medium tone wood floor and brown floor alcove shower photo in San Francisco with a wall-mount toilet, white walls, a wall-mount sink and a hinged shower door
Small trendy 3/4 medium tone wood floor and brown floor alcove shower photo in San Francisco with a wall-mount toilet, white walls, a wall-mount sink and a hinged shower door

 User
Design by Nicole Cohen of Closet Works
Example of a large transitional gender-neutral medium tone wood floor and brown floor walk-in closet design in Chicago with shaker cabinets and gray cabinets
Example of a large transitional gender-neutral medium tone wood floor and brown floor walk-in closet design in Chicago with shaker cabinets and gray cabinets

 DDMLighting
Example of a mid-sized minimalist master gray tile porcelain tile freestanding bathtub design in Toronto with flat-panel cabinets, dark wood cabinets, a two-piece toilet, white walls, glass countertops and a vessel sink
Find the right local pro for your project

 By Design
Large trendy u-shaped light wood floor open concept kitchen photo in Sacramento with glass-front cabinets, dark wood cabinets, matchstick tile backsplash, stainless steel appliances, an island, an undermount sink, quartz countertops and gray backsplash

 Anthony Wilder Design/Build, Inc.
Photography by Danielle Frye
Inspiration for a timeless closet remodel in DC Metro
Inspiration for a timeless closet remodel in DC Metro

 Brittany Stiles Design
Built on Frank Sinatra’s estate, this custom home was designed to be a fun and relaxing weekend retreat for our clients who live full time in Orange County. As a second home and playing up the mid-century vibe ubiquitous in the desert, we departed from our clients’ more traditional style to create a modern and unique space with the feel of a boutique hotel. Classic mid-century materials were used for the architectural elements and hard surfaces of the home such as walnut flooring and cabinetry, terrazzo stone and straight set brick walls, while the furnishings are a more eclectic take on modern style. We paid homage to “Old Blue Eyes” by hanging a 6’ tall image of his mug shot in the entry.
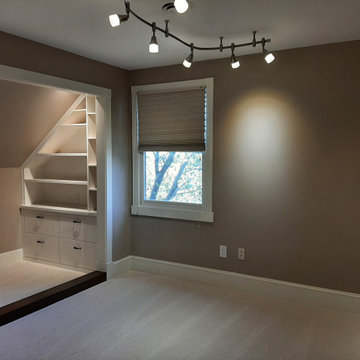




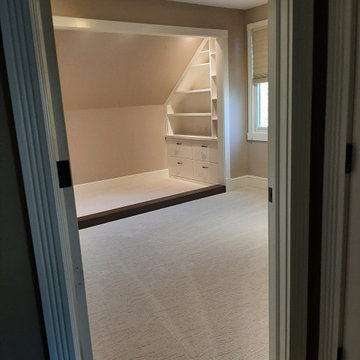

 Alana Irwin Interiors
Mid Century Lounge area with navy sofa and custom day bed accented with vintage accessories.
Transitional medium tone wood floor and brown floor living room photo in New York with beige walls and a ribbon fireplace
Transitional medium tone wood floor and brown floor living room photo in New York with beige walls and a ribbon fireplace
 User
Design by Nicole Cohen of Closet Works
Example of a large transitional gender-neutral medium tone wood floor and brown floor walk-in closet design in Chicago with shaker cabinets and gray cabinets
Example of a large transitional gender-neutral medium tone wood floor and brown floor walk-in closet design in Chicago with shaker cabinets and gray cabinets


 Lanefab Design/Build
Large trendy l-shaped concrete floor and gray floor eat-in kitchen photo in Vancouver with flat-panel cabinets, white cabinets, mosaic tile backsplash, stainless steel appliances, an island, a single-bowl sink, quartz countertops, multicolored backsplash and white countertops


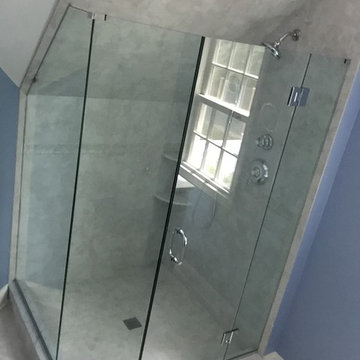
 Ridgefield Glass
Frameless Shower with Slanted Ceiling
Inspiration for a contemporary home design remodel in New York
Inspiration for a contemporary home design remodel in New York





 Centre Sky Architecture Ltd
The Living Room is a mixture of rustic wood with natural stone. Plush materials such as velvet and fur add warmth to the room.
Photos by Gibeon Photography


 Peters Architecture Inc.
Clark Dugger Photography
Example of a small transitional 3/4 white tile and subway tile black floor corner shower design in Orange County with shaker cabinets, white cabinets, blue walls, an undermount sink, marble countertops, a hinged shower door and gray countertops
Example of a small transitional 3/4 white tile and subway tile black floor corner shower design in Orange County with shaker cabinets, white cabinets, blue walls, an undermount sink, marble countertops, a hinged shower door and gray countertops
104