
Search results for "Slanted ceiling" in Home Design Ideas

 Jennifer Gilmer Kitchen & Bath
Nantucket, Massachusetts - Transitional - Sophisticated Kitchen.
Designed by #JenniferGilmer
Photography by Bob Narod
http://www.gilmerkitchens.com/

 Red Leaf Interiors, LLC
Enclosed dining room - small transitional dark wood floor and brown floor enclosed dining room idea in Nashville with gray walls and no fireplace

 Cornerstone Builders Inc
Amy Pearman, Boyd Pearman Photography
Mid-sized transitional u-shaped dark wood floor and brown floor open concept kitchen photo in Other with an undermount sink, shaker cabinets, medium tone wood cabinets, quartz countertops, stainless steel appliances, an island and beige countertops
Mid-sized transitional u-shaped dark wood floor and brown floor open concept kitchen photo in Other with an undermount sink, shaker cabinets, medium tone wood cabinets, quartz countertops, stainless steel appliances, an island and beige countertops
Find the right local pro for your project
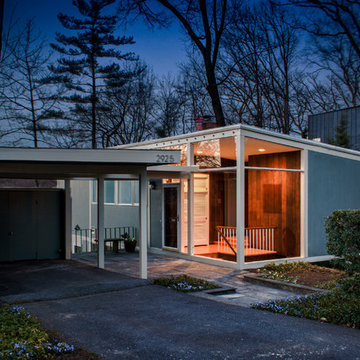
 CityAperture
© CityAperture - Jose Valcarcel
1960s gray one-story exterior home idea in DC Metro with a shed roof
1960s gray one-story exterior home idea in DC Metro with a shed roof
 Trevor Hancock Construction
Dave Bramlett
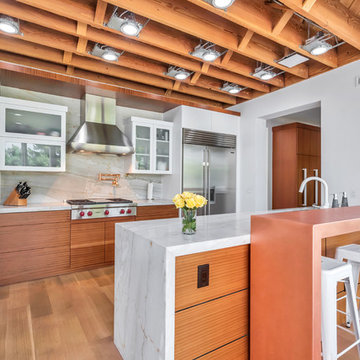
Trendy galley medium tone wood floor and brown floor kitchen photo in Phoenix with an undermount sink, flat-panel cabinets, medium tone wood cabinets, white backsplash, stainless steel appliances and a peninsula
Trendy galley medium tone wood floor and brown floor kitchen photo in Phoenix with an undermount sink, flat-panel cabinets, medium tone wood cabinets, white backsplash, stainless steel appliances and a peninsula
 BuildSense
Richard Leo Johnson, Atlantic Archives, Inc. for in situ studio

Inspiration for a mid-sized contemporary light wood floor hallway remodel in Raleigh with white walls
Inspiration for a mid-sized contemporary light wood floor hallway remodel in Raleigh with white walls
 Kim Betzina Interiors

Bedroom - large transitional master dark wood floor and brown floor bedroom idea in San Francisco with gray walls and no fireplace



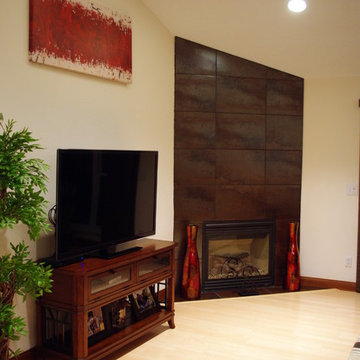
 Architecturally Designed Cabinetry Inc.
Mid-sized trendy open concept light wood floor living room photo in St Louis with a corner fireplace, a tv stand, white walls and a plaster fireplace
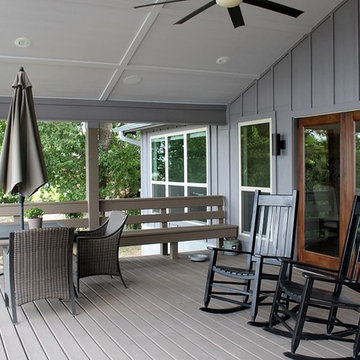
 Great House Plans, LLC
Inspiration for a mid-sized transitional backyard patio remodel in Austin with decking and a roof extension
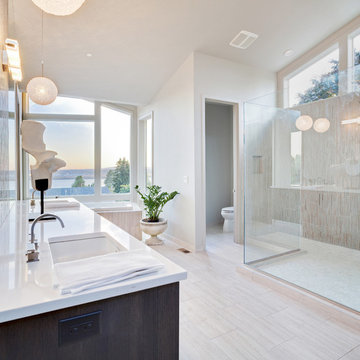
 Gregory Chojnacki & Co.
Example of a trendy master beige floor bathroom design in Houston with dark wood cabinets and beige walls

 Rick Ryniak Architects
Ryan Siphers
Example of a large trendy master white tile ceramic tile bathroom design in Hawaii with flat-panel cabinets and white walls
Example of a large trendy master white tile ceramic tile bathroom design in Hawaii with flat-panel cabinets and white walls
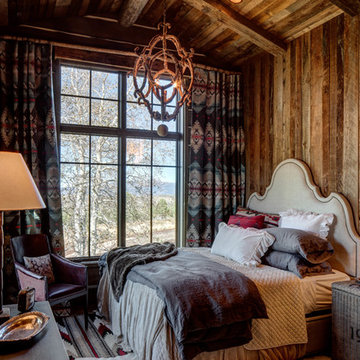
 Magleby Construction
Bedroom - large rustic master medium tone wood floor bedroom idea in Salt Lake City with brown walls and a standard fireplace

Sponsored
Columbus, OH

Snider & Metcalf Interior Design, LTD
Leading Interior Designers in Columbus, Ohio & Ponte Vedra, Florida
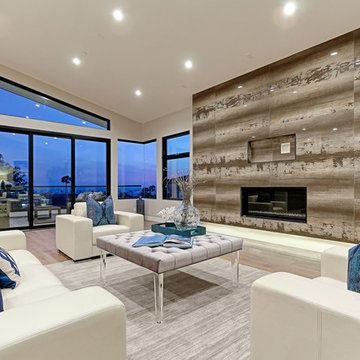
 CMS Interior Design Inc.
Living room - large contemporary formal and open concept living room idea in Los Angeles with a ribbon fireplace and no tv

 INOUYE I N T E R I O R S
Hiep Nguyen
Example of a beach style medium tone wood floor bedroom design in Hawaii with brown walls
Example of a beach style medium tone wood floor bedroom design in Hawaii with brown walls
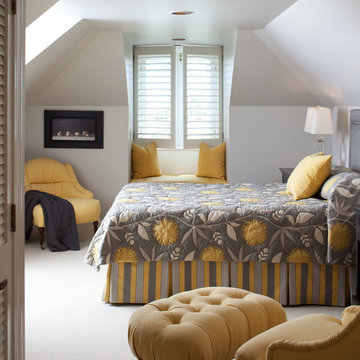
 Cebula Design
Mike Rixon
Bedroom - mid-sized traditional guest carpeted and beige floor bedroom idea in Richmond with beige walls and no fireplace
Bedroom - mid-sized traditional guest carpeted and beige floor bedroom idea in Richmond with beige walls and no fireplace
 Horrigan O'Malley Architects
Dorothy Hong, Photographer

Inspiration for a large transitional girl light wood floor and beige floor kids' room remodel in New York with white walls
Inspiration for a large transitional girl light wood floor and beige floor kids' room remodel in New York with white walls

Sponsored
Sunbury, OH

J.Holderby - Renovations
Franklin County's Leading General Contractors - 2X Best of Houzz!

Example of a mid-sized trendy single-wall concrete floor kitchen design in Turin with flat-panel cabinets, stainless steel cabinets, stainless steel appliances and a peninsula
 Studio Schicketanz

On the inside of this classic ranch style home, a clean and neutral white was chosen as a wall color throughout to counteract the shady location. In the kitchen, skylights and large windows allow the outside in.
The green of the Eggersmann cabinetry pops against the neutral background of the kitchen.
 aamodt / plumb architects

A master bathroom with a wood enclosed tub bathed in sun from the skylight above.
Photo: Jane Messinger
Trendy light wood floor drop-in bathtub photo in Boston with flat-panel cabinets, medium tone wood cabinets, white walls and an integrated sink
Trendy light wood floor drop-in bathtub photo in Boston with flat-panel cabinets, medium tone wood cabinets, white walls and an integrated sink
11