
Search results for "Slanted ceiling" in Home Design Ideas
 Studio1Plaster

Example of a huge trendy master dark wood floor bedroom design in Los Angeles with multicolored walls
 Casey Dunn
Casey Dunn
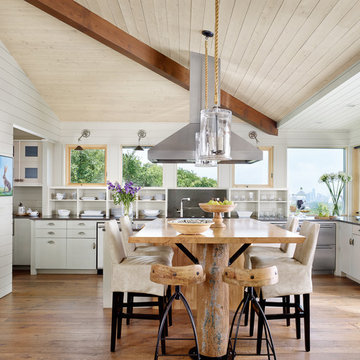
Eat-in kitchen - huge cottage u-shaped medium tone wood floor eat-in kitchen idea in Austin with flat-panel cabinets, white cabinets, stainless steel appliances and an island
Eat-in kitchen - huge cottage u-shaped medium tone wood floor eat-in kitchen idea in Austin with flat-panel cabinets, white cabinets, stainless steel appliances and an island
 Olson Design Build

Inspiration for a farmhouse formal light wood floor living room remodel in Portland with white walls
Find the right local pro for your project
 GuyArchitect

Inspiration for a huge timeless master pebble tile and beige tile travertine floor bathroom remodel in Los Angeles with a one-piece toilet, white walls and an undermount sink

 Renew Properties
Example of a mid-sized farmhouse guest carpeted bedroom design in Atlanta with white walls

 Willhoit Construction, Inc.
Entryway - mid-sized coastal light wood floor entryway idea in Orange County with white walls and a green front door

 Cruz Interiors Inc.
Small transitional dark wood floor and brown floor powder room photo in Tampa with a two-piece toilet, black walls and a vessel sink

Sponsored
Columbus, OH

Wannemacher Interiors
Customized Award-Winning Interior Design Solutions in Franklin Cnty OH

 By Design
Large trendy u-shaped light wood floor open concept kitchen photo in Sacramento with glass-front cabinets, dark wood cabinets, matchstick tile backsplash, stainless steel appliances, an island, an undermount sink, quartz countertops and gray backsplash
 Cruz Interiors Inc.
Inspiration for a small transitional dark wood floor and brown floor powder room remodel in Tampa with a two-piece toilet, black walls and a vessel sink

 DeGraffenreid Photography
Example of a large mountain style formal and open concept living room design in New York with a standard fireplace, a stone fireplace and no tv
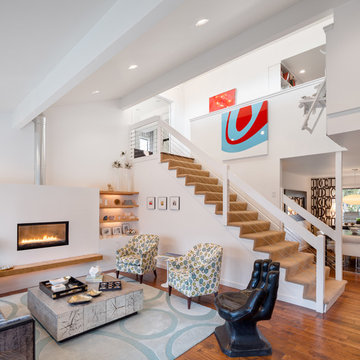
 Josh Partee | Architectural Photographer
© Josh Partee 2013
Trendy living room photo in Portland with white walls and a ribbon fireplace
Trendy living room photo in Portland with white walls and a ribbon fireplace

 Design Platform
Renovated Front Room of 1950's MidCentury Ranch Home. Opened Floor Plan and Added Clerestory Windows and New Front and Back Patios. Indoor/Outdoor Living. www.davidlauerphotography.com
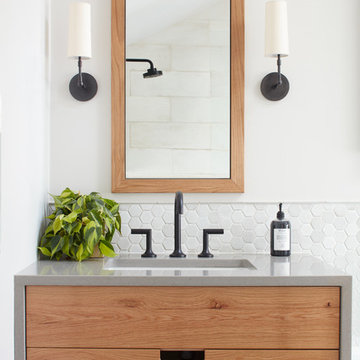
 Curran & Sons Construction Inc.
Example of a mid-sized transitional master white tile and marble tile ceramic tile and brown floor bathroom design in Boston with flat-panel cabinets, medium tone wood cabinets, white walls, an undermount sink, granite countertops and a hinged shower door

Sponsored
Columbus, OH

Hope Restoration & General Contracting
Columbus Design-Build, Kitchen & Bath Remodeling, Historic Renovations
 EFA inc.
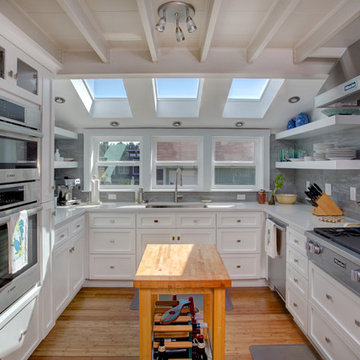
Example of a transitional u-shaped medium tone wood floor and brown floor kitchen design in Seattle with an undermount sink, shaker cabinets, white cabinets, gray backsplash, stainless steel appliances and an island
 Market Ready Painting
Market Ready Painting - Newly painted home in the Triangle area of North Carolina.
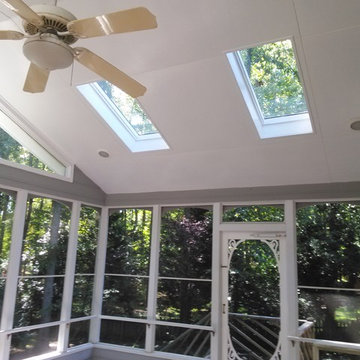
Inspiration for a large timeless sunroom remodel in Raleigh with a skylight
Inspiration for a large timeless sunroom remodel in Raleigh with a skylight
 Eye Was Here Photography
© Dave Butterworth | Eye Was Here Photography

Kitchen - small shabby-chic style l-shaped beige floor kitchen idea in Other with wood countertops, brick backsplash, a farmhouse sink, shaker cabinets, white cabinets, brown backsplash, white appliances, an island and brown countertops
Kitchen - small shabby-chic style l-shaped beige floor kitchen idea in Other with wood countertops, brick backsplash, a farmhouse sink, shaker cabinets, white cabinets, brown backsplash, white appliances, an island and brown countertops


Sponsored
Columbus, OH
Wannemacher Interiors
Customized Award-Winning Interior Design Solutions in Franklin Cnty OH

 Peninsula Custom Homes
Architect: Caldwell Associates,
Interior Design: Tucker & Marks
Example of a huge trendy medium tone wood floor and orange floor bedroom design in San Francisco with orange walls and no fireplace
Example of a huge trendy medium tone wood floor and orange floor bedroom design in San Francisco with orange walls and no fireplace
 Interiors by Popov
John Granen.

Inspiration for a large modern u-shaped slate floor and black floor kitchen remodel in Seattle with a farmhouse sink, shaker cabinets, blue cabinets, quartzite countertops, white backsplash, subway tile backsplash, stainless steel appliances, a peninsula and white countertops
Inspiration for a large modern u-shaped slate floor and black floor kitchen remodel in Seattle with a farmhouse sink, shaker cabinets, blue cabinets, quartzite countertops, white backsplash, subway tile backsplash, stainless steel appliances, a peninsula and white countertops
 User

UserExample of a small beach style medium tone wood floor and brown floor powder room design in Los Angeles with shaker cabinets, a one-piece toilet and gray walls
8