
Search results for "Slanted ceiling" in Home Design Ideas

 Regina Sturrock Design Inc.
This grand residence is situated on the picturesque Lakeshore Road of Burlington, Ontario Canada. Representing a 'from-the-ground-up' project, the 10,000 square foot home boasts classic architecture with a fresh contemporary overlay.
Roy Timm Photography

 Southern Vermont Architecture
Inspiration for a small guest light wood floor bedroom remodel in Burlington with blue walls


Find the right local pro for your project

 Monticello Cabinets & Doors
Custom Ceiling and cabinets with a full view
Inspiration for a 1950s open concept gray floor living room remodel in Oklahoma City with gray walls
Inspiration for a 1950s open concept gray floor living room remodel in Oklahoma City with gray walls

 Avo Construction Llc
Inspiration for a modern open concept and formal living room remodel in New York with a media wall and white walls
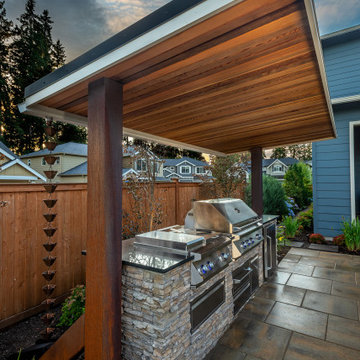
 Alderwood Landscape Architecture and Construction
This couple wanted to get the most out of their small, suburban backyard by implementing an adult design separate from the kids' area, but within its view. Our team designed a courtyard-like feel to make the space feel larger and to provide easy access to the shed/office space. The delicate water feature and fire pit are the perfect elements to provide a resort feel.

 David Benton
Mary Parker Architectural Photography
Eat-in kitchen - large traditional l-shaped medium tone wood floor eat-in kitchen idea in DC Metro with an undermount sink, beaded inset cabinets, white cabinets, limestone countertops, white backsplash, stainless steel appliances and an island
Eat-in kitchen - large traditional l-shaped medium tone wood floor eat-in kitchen idea in DC Metro with an undermount sink, beaded inset cabinets, white cabinets, limestone countertops, white backsplash, stainless steel appliances and an island

Sponsored
Columbus, OH

Wannemacher Interiors
Customized Award-Winning Interior Design Solutions in Franklin Cnty OH

 Sellars Lathrop Architects, llc
Matthew Williams
Inspiration for a large cottage loft-style medium tone wood floor bedroom remodel in New York with no fireplace and gray walls
Inspiration for a large cottage loft-style medium tone wood floor bedroom remodel in New York with no fireplace and gray walls

 Eileen Deschapelles Interior Design
Photography: Philip Ennis Productions.
Large trendy master gray tile and subway tile marble floor and gray floor walk-in shower photo in New York with a two-piece toilet, white walls, a pedestal sink, flat-panel cabinets, gray cabinets, marble countertops and a hinged shower door
Large trendy master gray tile and subway tile marble floor and gray floor walk-in shower photo in New York with a two-piece toilet, white walls, a pedestal sink, flat-panel cabinets, gray cabinets, marble countertops and a hinged shower door

 New England Design & Construction
This stunning sunroom features a light and airy breakfast nook with built-in banquette seating against a farmhouse-style industrial table for family seating. It is open to the brand new kitchen remodeled for this client.

 Renovation Artistry
Wine Cellar
Photos:Rebecca Zurstadt-Peterson
Wine Rack: Stellar Cellars
Large elegant slate floor wine cellar photo in Portland with storage racks
Large elegant slate floor wine cellar photo in Portland with storage racks

 Tammy King Interiors LLC
Inspiration for a large carpeted bedroom remodel in New York with brown walls and no fireplace



Sponsored
Westerville, OH

Custom Home Works
Franklin County's Award-Winning Design, Build and Remodeling Expert


 Pillar Homes
Builder: Pillar Homes
www.pillarhomes.com
Inspiration for a rustic kitchen remodel in Minneapolis
Inspiration for a rustic kitchen remodel in Minneapolis

Sponsored
Columbus, OH
Wannemacher Interiors
Customized Award-Winning Interior Design Solutions in Franklin Cnty OH

 Wolford Building & Remodeling
Jeremy Blum Photographer; Diane Partridge- Designer
Kitchen - mid-sized contemporary galley kitchen idea in Louisville with an undermount sink, flat-panel cabinets, black cabinets, white backsplash and an island
Kitchen - mid-sized contemporary galley kitchen idea in Louisville with an undermount sink, flat-panel cabinets, black cabinets, white backsplash and an island

 Darmaga Hardwood Flooring
Example of a mid-sized beach style loft-style medium tone wood floor bedroom design in Toronto with blue walls

 Zambeck Construction
Designs Solution
Mid-sized modern gray one-story metal exterior home idea in Hawaii with a shed roof
Mid-sized modern gray one-story metal exterior home idea in Hawaii with a shed roof
130