
Search results for "Slanted ceiling" in Home Design Ideas


 studio 29
studio29
Small minimalist enclosed light wood floor living room photo with gray walls and no fireplace
Small minimalist enclosed light wood floor living room photo with gray walls and no fireplace

 Ace Builders, Inc.
Inspiration for a mid-sized coastal l-shaped light wood floor and beige floor open concept kitchen remodel with shaker cabinets, white cabinets, granite countertops, an island and beige countertops
Find the right local pro for your project

 Brooks and Falotico Associates, Inc.
Michael Partenio
Example of a beach style u-shaped open concept kitchen design in New York with a farmhouse sink, recessed-panel cabinets and white cabinets
Example of a beach style u-shaped open concept kitchen design in New York with a farmhouse sink, recessed-panel cabinets and white cabinets

 C. Kramer Interiors
Heather Rhodes
Bedroom - mid-sized country loft-style light wood floor bedroom idea in Bridgeport with white walls and no fireplace
Bedroom - mid-sized country loft-style light wood floor bedroom idea in Bridgeport with white walls and no fireplace

 Kimmel Studio Architects
Inspiration for a large cottage white two-story wood gable roof remodel in Baltimore with a metal roof



Sponsored
Delaware, OH

Buckeye Basements, Inc.
Central Ohio's Basement Finishing ExpertsBest Of Houzz '13-'21

 Irene Designs
Irene Samson
Open shower - large transitional master beige tile and porcelain tile porcelain tile and beige floor open shower idea in Bridgeport with furniture-like cabinets, dark wood cabinets, a two-piece toilet, gray walls, a vessel sink, granite countertops and multicolored countertops
Open shower - large transitional master beige tile and porcelain tile porcelain tile and beige floor open shower idea in Bridgeport with furniture-like cabinets, dark wood cabinets, a two-piece toilet, gray walls, a vessel sink, granite countertops and multicolored countertops

 Martelly Building & Design
Inspiration for a mid-sized contemporary 3/4 beige tile and ceramic tile ceramic tile and multicolored floor drop-in bathtub remodel in Providence with a one-piece toilet, beige walls, a vessel sink and granite countertops

 iBuild llc
Mid-sized trendy master marble floor and gray floor freestanding bathtub photo in New Orleans with white walls and a hinged shower door

 Tomecek Studio Architecture
Photography by Patrick Ray
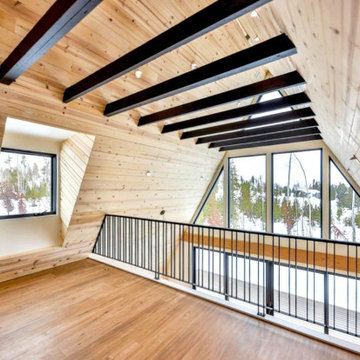
With a footprint of just 450 square feet, this micro residence embodies minimalism and elegance through efficiency. Particular attention was paid to creating spaces that support multiple functions as well as innovative storage solutions. A mezzanine-level sleeping space looks down over the multi-use kitchen/living/dining space as well out to multiple view corridors on the site. To create a expansive feel, the lower living space utilizes a bifold door to maximize indoor-outdoor connectivity, opening to the patio, endless lap pool, and Boulder open space beyond. The home sits on a ¾ acre lot within the city limits and has over 100 trees, shrubs and grasses, providing privacy and meditation space. This compact home contains a fully-equipped kitchen, ¾ bath, office, sleeping loft and a subgrade storage area as well as detached carport.



Sponsored
Fredericksburg, OH

High Point Cabinets
Columbus' Experienced Custom Cabinet Builder | 4x Best of Houzz Winner

 Cabinets & Design By Cozette Inc
Example of a mid-sized classic guest carpeted and gray floor bedroom design in Milwaukee with gray walls and no fireplace

 Mitchell Wilk Architecture
The owners of this pool house wanted a bright, airy and modern structure. It features a bathroom and a large space for entertaining and relaxing. A vaulted ceiling and oversized sliding glass doors bring the outdoors inside. Ceramic tile flooring is durable and enhances the contemporary, minimalistic vibe of the space.
 Irene Designs
Irene Samson
Large transitional master beige tile and porcelain tile porcelain tile and beige floor open shower photo in Bridgeport with furniture-like cabinets, dark wood cabinets, a two-piece toilet, gray walls, a vessel sink, granite countertops and multicolored countertops
Large transitional master beige tile and porcelain tile porcelain tile and beige floor open shower photo in Bridgeport with furniture-like cabinets, dark wood cabinets, a two-piece toilet, gray walls, a vessel sink, granite countertops and multicolored countertops

 Furniture from Spain
TECNI NOVA
www.tecninova.com
Living room - mid-sized mediterranean formal and enclosed terra-cotta tile living room idea in Valencia with beige walls, no fireplace and no tv
Living room - mid-sized mediterranean formal and enclosed terra-cotta tile living room idea in Valencia with beige walls, no fireplace and no tv



 JM Craftsmanship
Seating area in master bedroom
Inspiration for a large coastal master dark wood floor bedroom remodel in Boston with blue walls
Inspiration for a large coastal master dark wood floor bedroom remodel in Boston with blue walls

 Samyn D’Elia Architects, P.A./Timberframe Design
Joe St. Pierre
Cottage screened-in porch photo in Boston with decking and a roof extension
Cottage screened-in porch photo in Boston with decking and a roof extension
 iBuild llc
Mid-sized trendy master marble floor and gray floor freestanding bathtub photo in New Orleans with white walls and a hinged shower door
131