
Search results for "Slanted ceiling" in Home Design Ideas

 Old Town Builders LLC
Example of an arts and crafts brown floor living room design in Seattle with beige walls
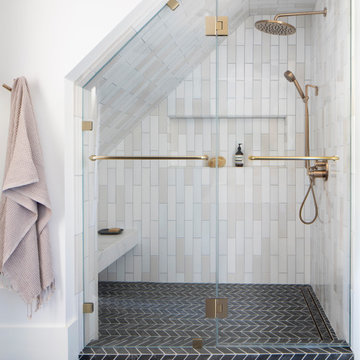


 SURROUNDS Landscape Architecture + Construction
Morgan Howarth Photography. Surrounds, Inc.
Greenhouse - traditional detached greenhouse idea in DC Metro
Greenhouse - traditional detached greenhouse idea in DC Metro
Find the right local pro for your project

 Archaeo Architects
Robert Reck
Large trendy u-shaped concrete floor kitchen photo in Albuquerque with flat-panel cabinets, medium tone wood cabinets, gray backsplash, subway tile backsplash, stainless steel appliances, an island, an undermount sink and soapstone countertops
Large trendy u-shaped concrete floor kitchen photo in Albuquerque with flat-panel cabinets, medium tone wood cabinets, gray backsplash, subway tile backsplash, stainless steel appliances, an island, an undermount sink and soapstone countertops


 Kaplan Thompson Architects
Designed to maximize function with minimal impact, the studio serves up adaptable square footage in a wrapping almost healthy enough to eat.
The open interior space organically transitions from personal to communal with the guidance of an angled roof plane. Beneath the tallest elevation, a sunny workspace awaits creative endeavors. The high ceiling provides room for big ideas in a small space, while a cluster of windows offers a glimpse of the structure’s soaring eave. Solid walls hugging the workspace add both privacy and anchors for wall-mounted storage. Towards the studio’s southern end, the ceiling plane slopes downward into a more intimate gathering space with playfully angled lines.
The building is as sustainable as it is versatile. Its all-wood construction includes interior paneling sourced locally from the Wood Mill of Maine. Lengths of eastern white pine span up to 16 feet to reach from floor to ceiling, creating visual warmth from a material that doubles as a natural insulator. Non-toxic wood fiber insulation, made from sawdust and wax, partners with triple-glazed windows to further insulate against extreme weather. During the winter, the interior temperature is able to reach 70 degrees without any heat on.
As it neared completion, the studio became a family project with Jesse, Betsy, and their kids working together to add the finishing touches. “Our whole life is a bit of an architectural experiment”, says Jesse, “but this has become an incredibly useful space.”




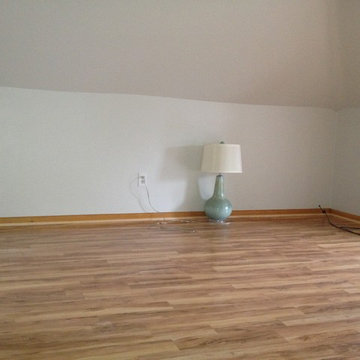


 12 Jordan Stones, LLC
After
12 Jordan Stones, LLC
Inspiration for a transitional kitchen remodel in Austin
Inspiration for a transitional kitchen remodel in Austin


 David Cannon Photography
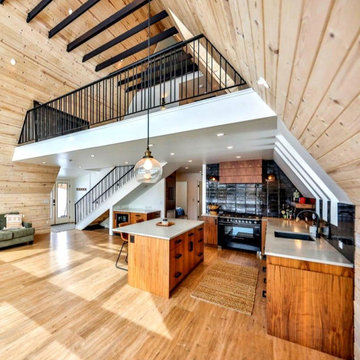
Southern Living House Plan with lots of outdoor living space. Expertly built by t-Olive Properties (www.toliveproperties.com). Photo Credit: David Cannon Photography (www.davidcannonphotography.com)

 Mortensen Interior Finishing
mortensenphotography.ca
Example of a beach style kitchen design in Calgary
Example of a beach style kitchen design in Calgary

 Jessica Earley
Custom built-in shelving and hanging space in a renovated attic. Each section has a full cedar backing and adjustment holes for complete customization.
Photo Credit: Jessica Earley

Sponsored
Columbus, OH

Structural Remodeling
Franklin County's Heavy Timber Specialists | Best of Houzz 2020!

 Ace Builders, Inc.
Mid-sized beach style light wood floor and beige floor great room photo with yellow walls and no fireplace

 Brandon Parrow Cabinetmakers
Sara Graves
Example of a transitional l-shaped dark wood floor kitchen design in Wilmington with an undermount sink, flat-panel cabinets, white cabinets, white appliances and an island
Example of a transitional l-shaped dark wood floor kitchen design in Wilmington with an undermount sink, flat-panel cabinets, white cabinets, white appliances and an island

 Younger Brothers Door and Trim
Large transitional open concept dark wood floor and brown floor living room photo in Phoenix with white walls




 Mortensen Interior Finishing
mortensenphotography.ca
Example of a beach style dining room design in Calgary
Example of a beach style dining room design in Calgary

 MSI
One of our most robust collections, Tundra Gray is lovely neutral marble available in various-sized floor and wall tiles, backsplashes, countertops, thresholds, moldings, and even hardscape pavers and pool copings.


141