
Search results for "Slanted ceiling" in Home Design Ideas


 Christina Richardson
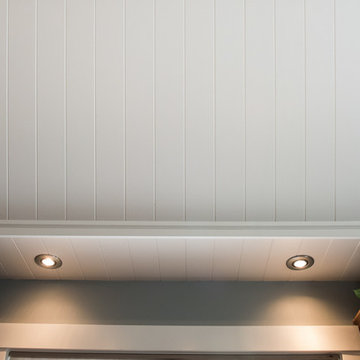
Making the most out of the slanted mansard ceiling, the bathroom features both a good size bathtub and a double shower. The window nooks and the shiplap ceiling gives the space character and ambience
Find the right local pro for your project

 KW Designs
Architect: Ted Schultz, Schultz Architecture ( http://www.schultzarchitecture.com/)
Contractor: Casey Eskra, Pacific Coast Construction ( http://pcc-sd.com/), Christian Naylor
Photography: Chipper Hatter Photography ( http://www.chipperhatter.com/)


 Kailey J. Flynn Photography
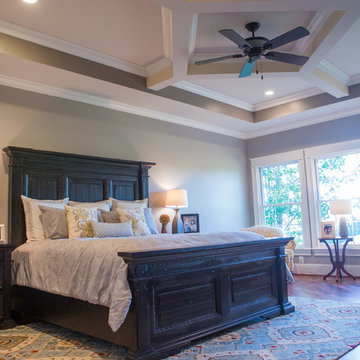
Photography: Kailey J. Flynn Photography, Interior Design: Casey St. John Interiors
Eat-in kitchen - mid-sized coastal galley eat-in kitchen idea in Austin with white walls, raised-panel cabinets and white cabinets
Eat-in kitchen - mid-sized coastal galley eat-in kitchen idea in Austin with white walls, raised-panel cabinets and white cabinets

 Copper Creek Homes
Open concept kitchen - large transitional l-shaped dark wood floor open concept kitchen idea with an undermount sink, shaker cabinets, white cabinets, granite countertops, gray backsplash, porcelain backsplash, stainless steel appliances and an island



 Jessica Bradley Interiors
This is an example of a transitional back porch design in Atlanta with a fire pit, decking and a roof extension.

 Total Entertainment Solutions
Inspiration for a small transitional enclosed concrete floor living room remodel in Charleston with a standard fireplace, a brick fireplace and a wall-mounted tv
 Copper Creek Homes
Open concept kitchen - large transitional l-shaped dark wood floor open concept kitchen idea with an undermount sink, shaker cabinets, white cabinets, granite countertops, gray backsplash, porcelain backsplash, stainless steel appliances and an island

 Imagine Remodeling
This transitional family room and open concept main level boasts high and slanted ceilings.
Large transitional open concept beige floor and travertine floor family room photo with gray walls, a standard fireplace and a stone fireplace
Large transitional open concept beige floor and travertine floor family room photo with gray walls, a standard fireplace and a stone fireplace
 Nathan Taylor for Obelisk Home
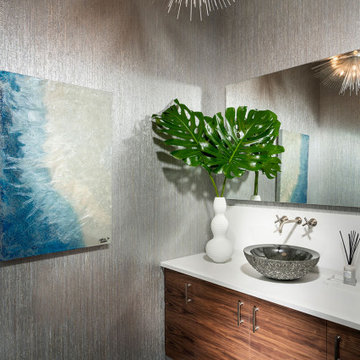
Powder room - mid-sized modern porcelain tile, gray floor, vaulted ceiling and wallpaper powder room idea with flat-panel cabinets, medium tone wood cabinets, gray walls, a vessel sink, quartzite countertops, white countertops and a floating vanity

 Estes/Twombly Architects, Inc.
Trendy loft-style living room photo in Providence with white walls and a standard fireplace

Sponsored
Columbus, OH

Wannemacher Interiors
Customized Award-Winning Interior Design Solutions in Franklin Cnty OH

 Design Everest
Example of a small farmhouse galley laundry room design in San Francisco with wood countertops, white cabinets, a side-by-side washer/dryer, beige countertops, recessed-panel cabinets, a drop-in sink and beige walls
 komandor
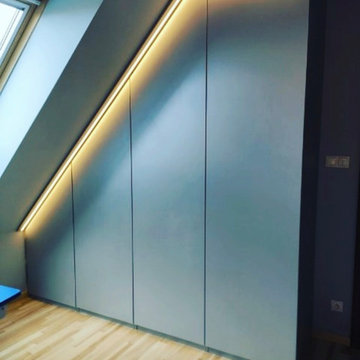
Komandor’s Sliding Slanted Door System is ideal for any room with slanted or sloped ceiling such as attics, spaces under stairs or lofts. Numerous inserts to choose from that will compliment any decor!


 Aspect Design Build
Inspiration for a large contemporary master gray floor and porcelain tile freestanding bathtub remodel in Minneapolis with flat-panel cabinets, gray cabinets, gray walls, an undermount sink and gray countertops

Sponsored
Columbus, OH
Wannemacher Interiors
Customized Award-Winning Interior Design Solutions in Franklin Cnty OH

 Rogers + Labarthe Architects
Example of a mid-sized eclectic gray one-story mixed siding exterior home design in Houston
145