
Search results for "Slanted ceiling" in Home Design Ideas


Find the right local pro for your project

 Geoffrey Holton and Associates - GHA
© Photography by M. Kibbey
Example of an arts and crafts home office design in San Francisco
Example of an arts and crafts home office design in San Francisco

 Integrity Development & Construction, Inc.
Renovation of a compact 3/4 bath with skylight.
Example of a small transitional 3/4 white tile and ceramic tile ceramic tile and blue floor alcove bathtub design in Boston with louvered cabinets, white cabinets, quartz countertops, a one-piece toilet, beige walls and an undermount sink
Example of a small transitional 3/4 white tile and ceramic tile ceramic tile and blue floor alcove bathtub design in Boston with louvered cabinets, white cabinets, quartz countertops, a one-piece toilet, beige walls and an undermount sink



Sponsored
Fredericksburg, OH

High Point Cabinets
Columbus' Experienced Custom Cabinet Builder | 4x Best of Houzz Winner

 User
The upstairs area in this home was converted to be a master retreat spanning over the whole area. This bathroom was created to showcase the claw foot tub to give a spa like feel to the master retreat. The bathroom was fitted into the space right up to the exterior wall giving the ceiling lines a unique shape. The double vanity was fitted to sit into the wall to give the bathroom a little more space as well as all the built in shelving to leave more room for the gorgeous claw foot tub. The tub was positioned to be over looking the grounds behind the home which was build butting up to a 2 acre lake. Recessed lighting was installed over the vanity to brighten up the space and another lantern style chandelier was chosen to match the rustic style of the home. Gray and white granite to match the kitchen was used in the bathroom to create a good design flow.


 12 Jordan Stones, LLC
After
12 Jordan Stones, LLC
Inspiration for a transitional kitchen remodel in Austin
Inspiration for a transitional kitchen remodel in Austin
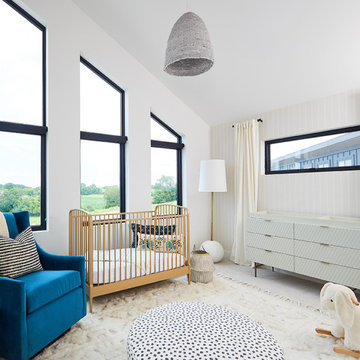
 Visbeen Architects
Mid-sized trendy gender-neutral carpeted, beige floor, vaulted ceiling and wallpaper nursery photo in Grand Rapids with white walls



 Hamilton Group
C.J. White Photography
Example of a large urban formal and open concept medium tone wood floor living room design in Dallas with beige walls, a standard fireplace, a stone fireplace and a wall-mounted tv
Example of a large urban formal and open concept medium tone wood floor living room design in Dallas with beige walls, a standard fireplace, a stone fireplace and a wall-mounted tv

 DYAR Architecture
Mid-sized contemporary multicolored mixed siding house exterior idea in San Francisco with a shed roof






142