
Search results for "Slanted ceiling" in Home Design Ideas
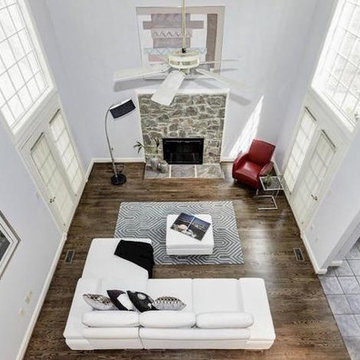


 JMJ Custom Homes
Kristin Bivins
Foyer - mid-sized brown floor foyer idea with beige walls and a dark wood front door
Foyer - mid-sized brown floor foyer idea with beige walls and a dark wood front door
Find the right local pro for your project
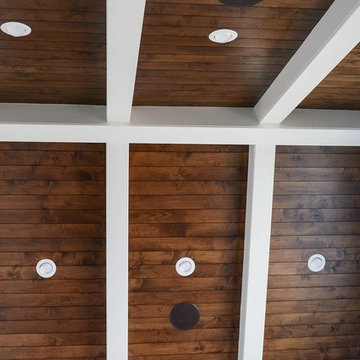

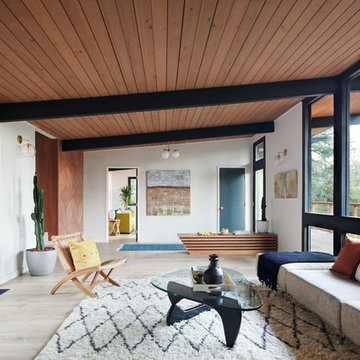


 Brand E Design
Inspiration for a huge rustic master carpeted bedroom remodel in Salt Lake City with beige walls

Sponsored
Columbus, OH

Structural Remodeling
Franklin County's Heavy Timber Specialists | Best of Houzz 2020!

 Twin Cities Closet Company
Inspiration for a small contemporary gender-neutral medium tone wood floor walk-in closet remodel in Minneapolis with shaker cabinets and white cabinets

Large elegant gender-neutral carpeted and brown floor walk-in closet photo with recessed-panel cabinets and white cabinets

 Copper Creek Homes
Open concept kitchen - large transitional l-shaped dark wood floor open concept kitchen idea with an undermount sink, shaker cabinets, white cabinets, granite countertops, gray backsplash, porcelain backsplash, stainless steel appliances and an island

 User
Mid-sized elegant beige floor kitchen photo in Minneapolis with an undermount sink, shaker cabinets, gray cabinets, gray backsplash, mosaic tile backsplash, an island and white countertops

 Realty Restoration, LLC
Bedroom - mid-sized contemporary carpeted bedroom idea in Austin with gray walls and no fireplace

 Wirkkala Woodworks
WIRKKALA WOODWORKS (949) 633 4018 Created this great farmhouse bathtoom, featuring vintage styles but with all the modern convenience of being fresh out of the design center. Antique black Newport Brass fixtures. Counter to ceiling storage really makes the design and creates far more storage than this size bathroom ever holds! Kohler toilet with top deck flush. Vintage octagon floor tiles. Extra girth crown and base. Soft close hinges on drawers and cabinet drawers. All custom cabinetry.

Sponsored
Columbus, OH

Hope Restoration & General Contracting
Columbus Design-Build, Kitchen & Bath Remodeling, Historic Renovations

Inspiration for a small 1950s medium tone wood floor kitchen remodel in Grand Rapids with flat-panel cabinets, light wood cabinets, laminate countertops, gray backsplash, glass tile backsplash, stainless steel appliances, no island, a single-bowl sink and white countertops

 Kyle Hunt & Partners, Incorporated
Architect: Sharratt Design & Company,
Photography: Jim Kruger, LandMark Photography,
Landscape & Retaining Walls: Yardscapes, Inc.
Inspiration for a mid-sized timeless loft-style carpeted and beige floor bedroom remodel in Minneapolis with beige walls and no fireplace
Inspiration for a mid-sized timeless loft-style carpeted and beige floor bedroom remodel in Minneapolis with beige walls and no fireplace

 Sentinel Builders
Josh Collins Photography
Example of a minimalist white tile and ceramic tile alcove bathtub design with black cabinets and gray walls
Example of a minimalist white tile and ceramic tile alcove bathtub design with black cabinets and gray walls

 Koch Architects
Detail of custom ladder with black steel railings and handrail, western red cedar ceilings. Photo by Tory Taglio Photography
Example of a large trendy medium tone wood floor bedroom design in Boise with white walls
Example of a large trendy medium tone wood floor bedroom design in Boise with white walls



 Jennifer Grey Interiors Design & Color Specialist
Inspiration for a transitional l-shaped dark wood floor eat-in kitchen remodel in Los Angeles with an undermount sink, shaker cabinets, white cabinets, quartz countertops, white backsplash, ceramic backsplash, stainless steel appliances and an island


149