
Search results for "Slanted ceiling" in Home Design Ideas
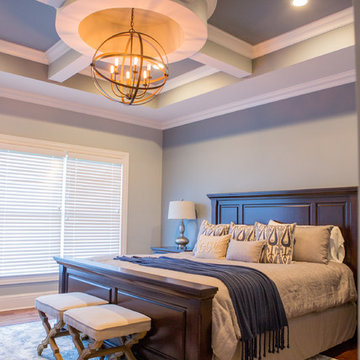


 Schell construction corp.
Inspiration for a large timeless master bedroom remodel in New York with blue walls

 Regeon Homes Inc.
Inspiration for a carpeted living room remodel in St Louis with beige walls, a standard fireplace, a stone fireplace and a wall-mounted tv
Find the right local pro for your project

 Edgewood Construction
Living room - huge contemporary open concept medium tone wood floor and brown floor living room idea in Albuquerque with white walls, a ribbon fireplace and a stone fireplace

 ID.ology Interiors & Design
Example of a large transitional master medium tone wood floor and brown floor bedroom design with white walls and no fireplace

 Integrity Development & Construction, Inc.
Master Bath Renovation
Example of a large transitional master white tile and ceramic tile ceramic tile and blue floor claw-foot bathtub design in Boston with white cabinets, a console sink, a one-piece toilet, beige walls, marble countertops and a hinged shower door
Example of a large transitional master white tile and ceramic tile ceramic tile and blue floor claw-foot bathtub design in Boston with white cabinets, a console sink, a one-piece toilet, beige walls, marble countertops and a hinged shower door

 Copper Creek Homes
Example of a large transitional l-shaped dark wood floor open concept kitchen design with an undermount sink, shaker cabinets, white cabinets, granite countertops, gray backsplash, porcelain backsplash, stainless steel appliances and an island

Sponsored
Columbus, OH

Wannemacher Interiors
Customized Award-Winning Interior Design Solutions in Franklin Cnty OH

 Yellow Bungalow
Screened-in porch with skylights and contemporary furniture
Jeff Herr Photography
Example of a trendy one-story deck design in Atlanta with a roof extension and a fireplace
Example of a trendy one-story deck design in Atlanta with a roof extension and a fireplace

 Agape Designs
© Todd J. Nunemaker, Architect
Mid-sized elegant wooden l-shaped medium tone wood floor staircase photo in Detroit with beige walls and wooden risers
Mid-sized elegant wooden l-shaped medium tone wood floor staircase photo in Detroit with beige walls and wooden risers

 New England Closets
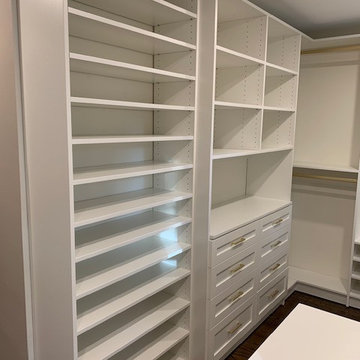
Walk In Closet with matte gold accents
Inspiration for a contemporary home design remodel in Boston
Inspiration for a contemporary home design remodel in Boston

 Paula Berg Design Associates
 | Warm and Inviting Sitting Area
| Photo by Ed Gohlich Photography, Inc
Living room - rustic living room idea in Salt Lake City with a stone fireplace
Living room - rustic living room idea in Salt Lake City with a stone fireplace

 Wesley-Wayne Interiors, LLC
Whether for watching TV, entertaining or gazing out at the lake, this room plays such an important role in the house. So, it not only had to look great, but it had to be comfy as well. A sectional is always a good way to start in a space like this. And you'll never want to get up from the one we chose. Put your feet and drinks up on the copper top coffee table and settle in for the night (or day nap). Swivel leather chairs that do not distract from the view, but can turn to the TV, lake or dining areas really help to round out the space. Soft drapery fabrics hanging in front of the woven wood shades again help to control light while softening hard surfaces.
Design: Wesley-Wayne Interiors
Photo: Stephen Karlisch

Sponsored
Columbus, OH
Wannemacher Interiors
Customized Award-Winning Interior Design Solutions in Franklin Cnty OH

 Inspired Closets by Tom
Large trendy women's porcelain tile and brown floor walk-in closet photo with shaker cabinets and white cabinets

 Foursquare Builders
No that's not a bicycle in the living room. You're seeing the sweat room off the living room separated by butt-glazed glass. This wall of glass allows the rider to enjoy the view through the living room and out to the pool as they train for hours at a time. A wall of Knoll fabric curtain can by pulled shut to close off the sweat room when not in use. Skylights are sprinkled across the ceiling to allow light to play across the flooring.
Photo by Paul Bardagjy


 Irene Designs
Irene Samson
Example of a large transitional master beige tile and porcelain tile porcelain tile and beige floor open shower design in Bridgeport with furniture-like cabinets, dark wood cabinets, a two-piece toilet, gray walls, a vessel sink, granite countertops and multicolored countertops
Example of a large transitional master beige tile and porcelain tile porcelain tile and beige floor open shower design in Bridgeport with furniture-like cabinets, dark wood cabinets, a two-piece toilet, gray walls, a vessel sink, granite countertops and multicolored countertops

Sponsored
Columbus, OH

Structural Remodeling
Franklin County's Heavy Timber Specialists | Best of Houzz 2020!
 Irene Designs
Irene Samson
Inspiration for a large transitional master beige tile and porcelain tile porcelain tile and beige floor open shower remodel in Bridgeport with furniture-like cabinets, dark wood cabinets, a two-piece toilet, gray walls, a vessel sink, granite countertops and multicolored countertops
Inspiration for a large transitional master beige tile and porcelain tile porcelain tile and beige floor open shower remodel in Bridgeport with furniture-like cabinets, dark wood cabinets, a two-piece toilet, gray walls, a vessel sink, granite countertops and multicolored countertops
 Copper Creek Homes
Example of a large transitional l-shaped dark wood floor open concept kitchen design with an undermount sink, shaker cabinets, white cabinets, granite countertops, gray backsplash, porcelain backsplash, stainless steel appliances and an island

 Kuiken Brothers Company, inc
Kuiken Brothers Federal Style Crown Moulding KB317 (3/4" x 4-1/2") and Casing KB104 (1-3/16" x 4-1/2"). Federal style moulding features cavetto shapes and simple beads, helping the mouldings to read as more refined in a room. Request a copy of the Kuiken Brothers Moulding & Millwork catalog www.kuikenbrothers.com/moulding
146