
Search results for "Slanted ceiling" in Home Design Ideas

 Copper Creek Homes
Example of a large transitional l-shaped dark wood floor open concept kitchen design with an undermount sink, shaker cabinets, white cabinets, granite countertops, gray backsplash, porcelain backsplash, stainless steel appliances and an island
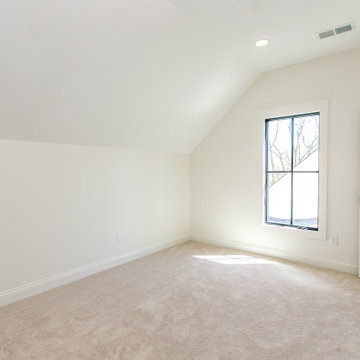


 Kurt Johnson Photography
Inspiration for a rustic loft-style medium tone wood floor bedroom remodel in Omaha
Inspiration for a rustic loft-style medium tone wood floor bedroom remodel in Omaha
Find the right local pro for your project

 Cello & Maudru Construction
John Sutton
Inspiration for a modern master freestanding bathtub remodel in San Francisco with beige walls
Inspiration for a modern master freestanding bathtub remodel in San Francisco with beige walls
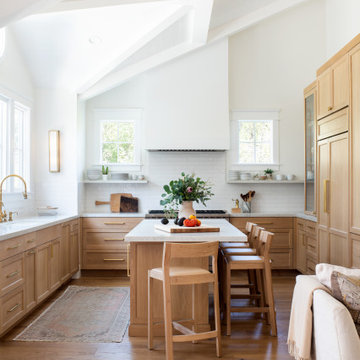
 About Space Studios
High ceilings and neutral tones compliment the natural light that floods this classic kitchen.
Beach style kitchen photo in Los Angeles
Beach style kitchen photo in Los Angeles

 Teale Architecture
Jason Schulte
John Arnold Garcia Interior Designer
Example of a mid-sized trendy limestone floor great room design in Orange County with white walls, a standard fireplace and a stone fireplace
Example of a mid-sized trendy limestone floor great room design in Orange County with white walls, a standard fireplace and a stone fireplace

 Desert Star Construction
A slanted ceiling powder room tucked beneath the stairs makes the perfect getaway to freshen up.
Location: Paradise Valley, AZ
Photography: Scott Sandler

Sponsored
Columbus, OH

Wannemacher Interiors
Customized Award-Winning Interior Design Solutions in Franklin Cnty OH

 TT Renovations
Inspiration for a bedroom and large coastal gender-neutral carpeted kids' bedroom remodel in Indianapolis with yellow walls


 Affordable Shade Patio Covers
A custom built patio cover creates a comfortable area to entertain friends, spend time with your family or just relax after a long day...in any weather. Adding a covered patio in your backyard is a great way to extend your outdoor living area while staying protected from the sun and rain. Let us design and build a custom wood or aluminum patio cover for your backyard. That's our motto, Creating Comfort for Outdoor Living...with Affordable Shade!


 Seattle Staged to Sell and Design LLC
Home exterior.
Inspiration for a coastal exterior home remodel in Seattle
Inspiration for a coastal exterior home remodel in Seattle

 ID.ology Interiors & Design
Bedroom - large transitional master medium tone wood floor and brown floor bedroom idea with white walls and no fireplace

Sponsored
Columbus, OH

Hope Restoration & General Contracting
Columbus Design-Build, Kitchen & Bath Remodeling, Historic Renovations


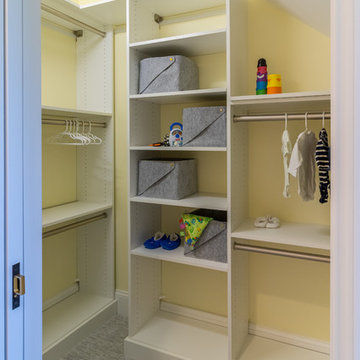
 Twin Cities Closet Company
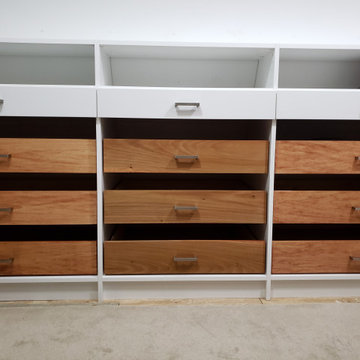
Home design - small transitional gender-neutral carpeted and gray floor home design idea in Minneapolis

Sponsored
Westerville, OH

Custom Home Works
Franklin County's Award-Winning Design, Build and Remodeling Expert


 Joseph Farrell Architecture
Interior Design by Hurley Hafen
Huge country outdoor kitchen porch photo in San Francisco with a roof extension
Huge country outdoor kitchen porch photo in San Francisco with a roof extension

 JWT Associates
Doors shown closed.
Living room - mid-sized 1960s open concept light wood floor living room idea in Los Angeles with multicolored walls, a standard fireplace, a tile fireplace and no tv
Living room - mid-sized 1960s open concept light wood floor living room idea in Los Angeles with multicolored walls, a standard fireplace, a tile fireplace and no tv
153