
Search results for "Slanted ceiling" in Home Design Ideas


 Sherry Morse Interiors
Inspiration for a mid-sized coastal master carpeted and beige floor bedroom remodel in San Francisco with beige walls

 ORGANIZE THAT SPACE
Truly custom closets can create creative storage solutions. Floor to ceiling cabinets utilize every inch of storage. Doors at the ceiling keep out of season items hidden, but close at hand. Slanted shoe shelves add flair, as does the contrasting wood-grain drawer fronts and edging.
Find the right local pro for your project


 Andrea Swan - Swan Architecture
Steve Henke
Beach style gray floor family room photo in Minneapolis with white walls
Beach style gray floor family room photo in Minneapolis with white walls

 Chango
Westport Historic by Chango & Co.
Interior Design, Custom Furniture Design & Art Curation by Chango & Co.
Example of a bedroom and large trendy boy brown floor and medium tone wood floor kids' bedroom design in New York with blue walls
Example of a bedroom and large trendy boy brown floor and medium tone wood floor kids' bedroom design in New York with blue walls

 Jetton Construction, Inc.
Cecily Young, AIA; Moore Ruble Yudell Architects
Photos courtesy of Colins Lozada, with MRY Architects
1950s slate floor and gray floor foyer photo in San Francisco with white walls
1950s slate floor and gray floor foyer photo in San Francisco with white walls



 Brickmoon Design
Study room - mid-sized transitional freestanding desk dark wood floor study room idea in Houston with white walls and no fireplace

 Zwirko, Ortmann & Hugo Architects
Photographer: Jeff Heatley
Hallway - transitional hallway idea in New York
Hallway - transitional hallway idea in New York

 Tri County Development Group Inc.
Joe Quinn
Alcove shower - large rustic master pink tile and mosaic tile ceramic tile and multicolored floor alcove shower idea in Philadelphia with furniture-like cabinets, brown cabinets, an integrated sink, marble countertops and a hinged shower door
Alcove shower - large rustic master pink tile and mosaic tile ceramic tile and multicolored floor alcove shower idea in Philadelphia with furniture-like cabinets, brown cabinets, an integrated sink, marble countertops and a hinged shower door
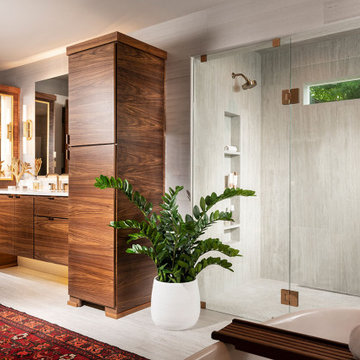
 Nathan Taylor for Obelisk Home
Huge transitional master gray floor and wallpaper freestanding bathtub photo with gray walls, an undermount sink, a hinged shower door and a floating vanity

 suba | Suanne Bassett, Architect
Michele Lee Willson Photography
Small tuscan dark wood floor kitchen photo in San Francisco with an undermount sink, recessed-panel cabinets, blue cabinets, marble countertops and gray backsplash
Small tuscan dark wood floor kitchen photo in San Francisco with an undermount sink, recessed-panel cabinets, blue cabinets, marble countertops and gray backsplash

Sponsored
Columbus, OH

Hope Restoration & General Contracting
Columbus Design-Build, Kitchen & Bath Remodeling, Historic Renovations
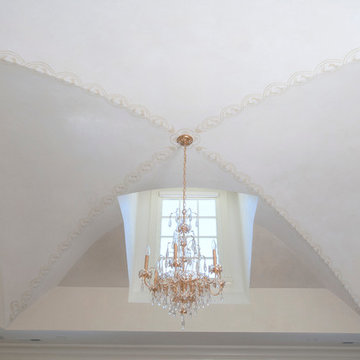
 Orren Pickell Building Group
http://www.pickellbuilders.com. Photography by Linda Oyama Bryan. Closet in Winnetka with Groin Vault Ceiling and Crystal Chandelier.
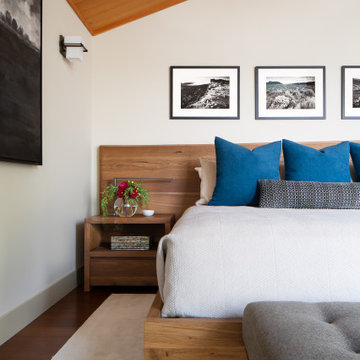


 Lanefab Design/Build
Andrew Latreille
Inspiration for a large 1960s open concept light wood floor and brown floor living room remodel in Vancouver with white walls, a standard fireplace, a plaster fireplace and a wall-mounted tv
Inspiration for a large 1960s open concept light wood floor and brown floor living room remodel in Vancouver with white walls, a standard fireplace, a plaster fireplace and a wall-mounted tv



 Ocean Pacific Patios
Inspiration for a mid-sized mediterranean dark wood floor sunroom remodel in Orange County with a standard ceiling

 Heritage Draperies Ltd.
Inspiration for a medium tone wood floor living room remodel in Toronto with a music area and beige walls

 User
Mid-sized transitional master limestone tile corner shower photo in Cleveland with shaker cabinets, black cabinets, a two-piece toilet, gray walls, an undermount sink and granite countertops
157