
Search results for "Slanted ceiling" in Home Design Ideas


 Mark Dziewulski Architect
Large trendy master slate floor freestanding bathtub photo in Los Angeles with an undermount sink, flat-panel cabinets, white cabinets, marble countertops and white walls

 Hulton Construction
Bedroom - mid-sized modern master light wood floor bedroom idea in Austin with white walls
Find the right local pro for your project

 Poonams By Design
Transitional l-shaped medium tone wood floor and beige floor open concept kitchen photo in Denver with a farmhouse sink, shaker cabinets, blue cabinets, beige backsplash, an island and gray countertops

 Deshetler Homes
Large medium tone wood floor living room photo in St Louis with beige walls, a standard fireplace, a stone fireplace and no tv

 Tri County Development Group Inc.
Joe Quinn
Inspiration for a huge rustic formal and open concept light wood floor and brown floor living room remodel in Philadelphia with beige walls, a two-sided fireplace, a brick fireplace and a wall-mounted tv
Inspiration for a huge rustic formal and open concept light wood floor and brown floor living room remodel in Philadelphia with beige walls, a two-sided fireplace, a brick fireplace and a wall-mounted tv

 Norris Broyles Architects
Mid-sized elegant light wood floor and brown floor enclosed dining room photo in Atlanta with white walls and no fireplace



 ID by Gwen
Curbless shower under slanted ceiling. Marble floor and bench top. Built-in recessed shelves for guest towels.
Inspiration for a small coastal 3/4 white tile and ceramic tile marble floor and white floor walk-in shower remodel in Seattle with open cabinets, white cabinets, a wall-mount toilet, white walls, a wall-mount sink, marble countertops, a hinged shower door and white countertops
Inspiration for a small coastal 3/4 white tile and ceramic tile marble floor and white floor walk-in shower remodel in Seattle with open cabinets, white cabinets, a wall-mount toilet, white walls, a wall-mount sink, marble countertops, a hinged shower door and white countertops

 Dynan Construction Management
SRQ Magazine's Home of the Year 2015 Platinum Award for Best Bathroom, Best Kitchen, and Best Overall Renovation
Photo: Raif Fluker
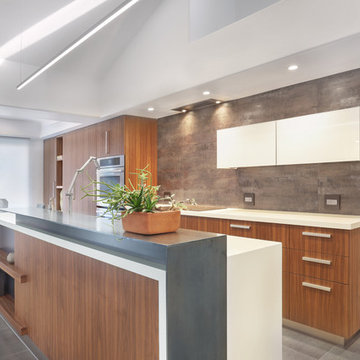
Example of a 1950s l-shaped concrete floor kitchen design in Tampa with flat-panel cabinets, light wood cabinets, gray backsplash, glass tile backsplash and an island
Example of a 1950s l-shaped concrete floor kitchen design in Tampa with flat-panel cabinets, light wood cabinets, gray backsplash, glass tile backsplash and an island


 Stuga
The idea for Scandinavian Hardwoods came after years of countless conversations with homeowners, designers, architects, and builders. The consistent theme: they wanted more than just a beautiful floor. They wanted insight into manufacturing locations (not just the seller or importer) and what materials are used and why. They wanted to understand the product’s environmental impact and it’s effect on indoor air quality and human health. They wanted a compelling story to tell guests about the beautiful floor they’ve chosen. At Scandinavian Hardwoods, we bring all of these elements together while making luxury more accessible.
Kahrs Oak Maggiore, by Scandinavian Hardwoods

 Midland Real Estate Alliance
Inspiration for a large contemporary master light wood floor bedroom remodel in Phoenix with gray walls

 Tyler Johnson, Realtor-Allie Beth Allman
Bedroom - large contemporary master dark wood floor bedroom idea in Dallas



 NV Interior Design Artisans
Corner bathtub - large master beige tile corner bathtub idea in Philadelphia with a drop-in sink, light wood cabinets and green walls

 J Jorgensen - Architectural Photographer
Example of a small tuscan beige tile and ceramic tile ceramic tile drop-in bathtub design in Los Angeles with a drop-in sink, recessed-panel cabinets, medium tone wood cabinets, granite countertops, a two-piece toilet and beige walls
Example of a small tuscan beige tile and ceramic tile ceramic tile drop-in bathtub design in Los Angeles with a drop-in sink, recessed-panel cabinets, medium tone wood cabinets, granite countertops, a two-piece toilet and beige walls

 Karp Associates Inc.
Large transitional gender-neutral carpeted and beige floor playroom photo with gray walls



 User
Entry hall - large coastal porcelain tile entry hall idea in San Francisco with white walls and a white front door
 Innovative Design Build
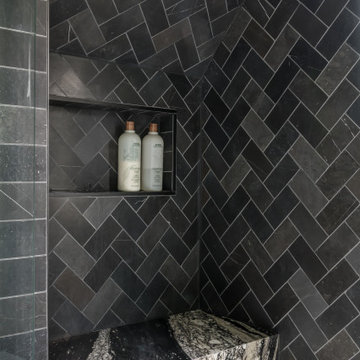
Freestanding bathtub - large contemporary master black tile and travertine tile marble floor, gray floor and double-sink freestanding bathtub idea in Atlanta with flat-panel cabinets, light wood cabinets, a wall-mount toilet, white walls, a vessel sink, marble countertops, a hinged shower door, white countertops and a floating vanity
 Tri County Development Group Inc.
Joe Quinn
Family room - huge rustic open concept light wood floor and gray floor family room idea in Philadelphia with beige walls
Family room - huge rustic open concept light wood floor and gray floor family room idea in Philadelphia with beige walls
159