
Search results for "Slanted ceiling" in Home Design Ideas

 romero + obeji interior design
This reading loft features a vibrant 20' high custom nature themed mural. The extra tall custom bookcase designed by Hector Romero Design offers flexible storage with walnut drawers and cabinets for home office use and the contrasting, contrasting, movable display boxes are perfect for highlighting art and accessories. An 80's vintage floor lamp is functional for reading and adds a very hip element to the room. A custom collectors cabinet was also designed by the team and built in - it is completely lit from within and features fabric lined pull out shelves and drawers to display the client's collection of crystals and minerals. More images on our website: http://www.romero-obeji-interiordesign.com

 Jan Jones LLC
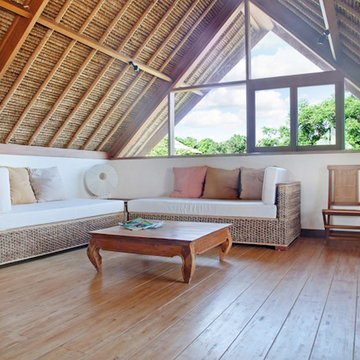
Family room - mid-sized coastal loft-style medium tone wood floor and brown floor family room idea in Dallas with white walls and no fireplace
Find the right local pro for your project
 madeleine boos, architecture + interiors LLC
VWC Studio
Example of a minimalist home design design in Phoenix
Example of a minimalist home design design in Phoenix

 Hamilton Group
C.J. White Photography
Example of a large urban formal and open concept medium tone wood floor living room design in Dallas with beige walls, a standard fireplace, a stone fireplace and a wall-mounted tv
Example of a large urban formal and open concept medium tone wood floor living room design in Dallas with beige walls, a standard fireplace, a stone fireplace and a wall-mounted tv

 Midland Real Estate Alliance
Arizona home
Large contemporary white one-story brick exterior home idea in Phoenix
Large contemporary white one-story brick exterior home idea in Phoenix

 elena del bucchia DESIGN
Modern Rustic home inspired by Scandinavian design & heritage of the clients
Photo: Martin Tessler
Eat-in kitchen - cottage light wood floor eat-in kitchen idea in Calgary with an undermount sink, flat-panel cabinets, quartzite countertops, paneled appliances, an island and white cabinets
Eat-in kitchen - cottage light wood floor eat-in kitchen idea in Calgary with an undermount sink, flat-panel cabinets, quartzite countertops, paneled appliances, an island and white cabinets



 DeNovo Home
Rob Larsen Photography
Inspiration for a large rustic open concept medium tone wood floor living room remodel in Denver with a rumford fireplace, a stone fireplace and no tv
Inspiration for a large rustic open concept medium tone wood floor living room remodel in Denver with a rumford fireplace, a stone fireplace and no tv


 Imagery Homes
Ryan Hainey
Mid-sized and bedroom elegant guest and girl carpeted kids' bedroom photo in Milwaukee with purple walls and no fireplace
Mid-sized and bedroom elegant guest and girl carpeted kids' bedroom photo in Milwaukee with purple walls and no fireplace


 TKS Design Group
Free ebook, Creating the Ideal Kitchen. DOWNLOAD NOW
Our clients came in after thinking a long time about what to do with their kitchen – new cabinets or paint them, white kitchen or wood, custom or is semi-custom? All good questions to ask! They were committed to making this home for a while, they decided to do a full remodel. The kitchen was not living up to its potential both visually and functionally. The dark cabinets and countertop made the room feel dull. And the major drawback, a large corner pantry that was eating into the room, make it appear smaller than it was.
We started by ditching the corner pantry. It created a perfectly centered spot for the new professional range and made room for a much larger island that now houses a beverage center, microwave drawer, seating for three and tons of storage. The multi-generational family does a ton of cooking, so this kitchen gets used! We spent lots of time fine tuning the storage devices and planning where critical items would be stored. This included the new pantry area across from the refrigerator that houses small appliances and food staples.
Designed by: Susan Klimala, CKBD
Photography by: LOMA Studios
For more information on kitchen and bath design ideas go to: www.kitchenstudio-ge.com

 Robbins Contracting
Wet bar, great room, 10' basement ceiling
Inspiration for a large timeless single-wall concrete floor wet bar remodel in Denver with an undermount sink, shaker cabinets, dark wood cabinets, granite countertops, brown backsplash and glass tile backsplash
Inspiration for a large timeless single-wall concrete floor wet bar remodel in Denver with an undermount sink, shaker cabinets, dark wood cabinets, granite countertops, brown backsplash and glass tile backsplash



 Rande Leaman Interior Design
The formal dining room looks out to the spacious backyard with French doors opening to the pool and spa area. The wood burning brick fireplace was painted white in the renovation and white wainscoting surrounds the room, keeping it fresh and modern. The dramatic wood pitched roof has skylights that bring in light and keep things bright and airy.

 Naples Bay Builders, Inc.
Example of a large transitional formal and open concept brown floor and medium tone wood floor living room design in Miami with white walls, a standard fireplace, a wood fireplace surround and no tv



Sponsored
Columbus, OH

Wannemacher Interiors
Customized Award-Winning Interior Design Solutions in Franklin Cnty OH

 Sharp Homes, Inc.
Inspiration for a coastal light wood floor living room remodel in Wichita with gray walls and a standard fireplace

 Remodeling by Classic Homes
The original ranch style home was built in 1962 by the homeowner’s father. She grew up in this home; now her and her husband are only the second owners of the home. The existing foundation and a few exterior walls were retained with approximately 800 square feet added to the footprint along with a single garage to the existing two-car garage. The footprint of the home is almost the same with every room expanded. All the rooms are in their original locations; the kitchen window is in the same spot just bigger as well. The homeowners wanted a more open, updated craftsman feel to this ranch style childhood home. The once 8-foot ceilings were made into 9-foot ceilings with a vaulted common area. The kitchen was opened up and there is now a gorgeous 5 foot by 9 and a half foot Cambria Brittanicca slab quartz island.
 Hamilton Group
C.J. White Photography
Large urban formal and open concept medium tone wood floor living room photo in Dallas with beige walls, a standard fireplace, a stone fireplace and a wall-mounted tv
Large urban formal and open concept medium tone wood floor living room photo in Dallas with beige walls, a standard fireplace, a stone fireplace and a wall-mounted tv
156