
Search results for "Slanted ceiling" in Home Design Ideas


 Brickmoon Design
Study room - mid-sized transitional freestanding desk dark wood floor study room idea in Houston with white walls and no fireplace

 Woolbert Designs
Inspiration for a mid-sized transitional u-shaped dark wood floor and brown floor kitchen remodel in Orange County with an undermount sink, shaker cabinets, white cabinets, granite countertops and stainless steel appliances
Find the right local pro for your project

 Reed Design Build, LLC
We love adding design flare to remodeled homes, such as white brick walls, glass front cabinetry, slanted ceilings, and taupe walls.
Darren Miles Photographer

 L.A. Carpet & Tile Inc.
Home Builder Vleeming Construction
Large cottage enclosed vinyl floor and multicolored floor home theater photo in Edmonton with beige walls and a media wall
Large cottage enclosed vinyl floor and multicolored floor home theater photo in Edmonton with beige walls and a media wall

 Design Platform
David Lauer
Example of a mid-sized trendy master white floor and light wood floor bedroom design in Denver with no fireplace and beige walls
Example of a mid-sized trendy master white floor and light wood floor bedroom design in Denver with no fireplace and beige walls



 TG Perkins Construction Inc.
Example of a large open concept light wood floor game room design in Tampa with beige walls and a tv stand

 Closet Factory
This walk-in custom closet by Closet Factory has stained wood door and drawer faces. This is the room over the garage with sloped ceilings. To increase the height we made the panels deeper. Slanted shoe shelves with Lucite toe stops, hampers, seeded glass and LED lighting.
Closet Factory

 Studio Three Beau
Inspiration for a transitional l-shaped medium tone wood floor and brown floor kitchen remodel with a farmhouse sink, shaker cabinets, white cabinets, white backsplash, stainless steel appliances, an island and white countertops



 Rocky Mountain Sound and Security
Example of a large open concept carpeted living room design in Boise with beige walls, a standard fireplace, a stone fireplace and a wall-mounted tv

Sponsored
Fredericksburg, OH

High Point Cabinets
Columbus' Experienced Custom Cabinet Builder | 4x Best of Houzz Winner

 Duxborough Designs
The attic in this Victorian seaside house was massively renovated to make a guest room that takes full advantage of all the roof lines and dormers. The fir matchboard ceilings and hickory floors make this space old and new at the same time. In other words, timeless!

 Full Service USA
Inspiration for a mid-sized transitional u-shaped beige floor kitchen remodel in Miami with an undermount sink, stainless steel appliances, recessed-panel cabinets, white cabinets, gray backsplash, glass tile backsplash, an island and gray countertops
 User
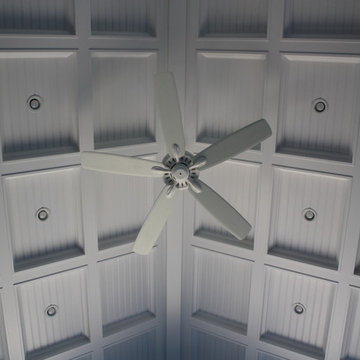
Beautiful white slanted ceiling with unique millwork
Example of a large transitional enclosed dark wood floor home design design in New York with a media wall, blue walls, a standard fireplace and a wood fireplace surround
Example of a large transitional enclosed dark wood floor home design design in New York with a media wall, blue walls, a standard fireplace and a wood fireplace surround

 AJ Margulis Interiors
Photos by Tom Grimes
Kitchen/dining room combo - large transitional porcelain tile kitchen/dining room combo idea in New York with beige walls and no fireplace
Kitchen/dining room combo - large transitional porcelain tile kitchen/dining room combo idea in New York with beige walls and no fireplace

Sponsored
Columbus, OH

Wannemacher Interiors
Customized Award-Winning Interior Design Solutions in Franklin Cnty OH

 Corinthian Fine Homes
Dressing table with granite counter top incorporating homeowners art glass collection. Soaking tub designed into alcove space with slanted ceiling.

 Cowan Construction
Inspiration for a large timeless indoor rectangular lap water slide remodel in Portland

176