
Search results for "Slanted ceiling" in Home Design Ideas

 JMJ Custom Homes
Kristin Bivins
Inspiration for a mid-sized modern open concept laminate floor family room remodel with a standard fireplace, a tile fireplace and a wall-mounted tv
Inspiration for a mid-sized modern open concept laminate floor family room remodel with a standard fireplace, a tile fireplace and a wall-mounted tv

 PlaidFox Studio
Photo Credits: Tracey Ayton
Example of a mid-sized minimalist carpeted and white floor nursery design in Vancouver with multicolored walls
Example of a mid-sized minimalist carpeted and white floor nursery design in Vancouver with multicolored walls

 Edgewood Construction
Huge trendy open concept medium tone wood floor and brown floor living room photo in Albuquerque with white walls, a ribbon fireplace and a stone fireplace
Find the right local pro for your project

 iBuild llc
Mid-sized mid-century modern bamboo floor and brown floor bedroom photo in New Orleans with gray walls and no fireplace

 Napier Construction
Kitchen - large u-shaped medium tone wood floor kitchen idea in Seattle with a drop-in sink, raised-panel cabinets, light wood cabinets, stainless steel appliances and no island


 McElroy Architecture, AIA
Paul Dyer
Small minimalist 3/4 glass tile and gray tile mosaic tile floor alcove shower photo in San Francisco with flat-panel cabinets, light wood cabinets, quartz countertops, an undermount sink and white walls
Small minimalist 3/4 glass tile and gray tile mosaic tile floor alcove shower photo in San Francisco with flat-panel cabinets, light wood cabinets, quartz countertops, an undermount sink and white walls



 Home Interior Solutions of Northwest Florida
Media Crazed
Inspiration for a timeless l-shaped eat-in kitchen remodel in Miami with an undermount sink, raised-panel cabinets, granite countertops, stone tile backsplash and stainless steel appliances
Inspiration for a timeless l-shaped eat-in kitchen remodel in Miami with an undermount sink, raised-panel cabinets, granite countertops, stone tile backsplash and stainless steel appliances

 Barnard & Speziale | The Interior Design Company
Roy Timm
Inspiration for a bedroom country boy medium tone wood floor and brown floor kids' bedroom remodel in Toronto with white walls
Inspiration for a bedroom country boy medium tone wood floor and brown floor kids' bedroom remodel in Toronto with white walls

 User
Interior design by Wayne S. Parker. Tropical luxury with an indoor-outdoor flow of spaces. The house features high, open-beam ceilings and wood sliding or stacking doors that open onto covered lanais. The house is sited to take advantage of the beautiful ocean view.


 PS & Daughters
Bedroom - mid-sized transitional master carpeted and beige floor bedroom idea in Philadelphia with beige walls and no fireplace

 Michele Lee Willson Photography
Trendy built-in desk dark wood floor and brown floor home office photo in San Francisco with white walls
Trendy built-in desk dark wood floor and brown floor home office photo in San Francisco with white walls


Inspiration for a small transitional galley dark wood floor kitchen pantry remodel with an undermount sink, shaker cabinets, white cabinets, granite countertops, white backsplash, stone tile backsplash, stainless steel appliances, gray walls and no island

 Sawhill Kitchens
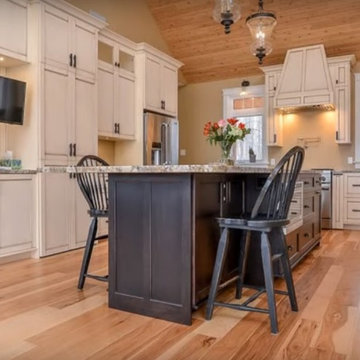
Artful Entertaining Farm House 360 by Sawhill Custom Kitchens & Design. Visit our website at www.sawhillkitchens.com to see more project photos and download our free remodeling guide.

 Tommy Hein Architects
Josh Johnson
Example of a mountain style medium tone wood floor family room design in Denver with blue walls
Example of a mountain style medium tone wood floor family room design in Denver with blue walls

 JC Smith LLC
Mid-sized mountain style master dark wood floor and brown floor bedroom photo in DC Metro with beige walls and no fireplace




 Moskow Linn Architects
Open concept kitchen - contemporary u-shaped concrete floor and gray floor open concept kitchen idea in Boston with an undermount sink, flat-panel cabinets, white cabinets, white backsplash, stainless steel appliances, an island and white countertops
178