
Search results for "Slanted ceiling" in Home Design Ideas
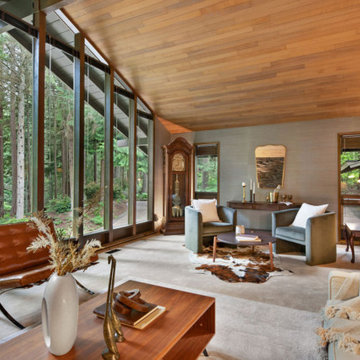
 Seattle Staged to Sell and Design LLC
Inspiration for a mid-century modern living room remodel in Seattle



Find the right local pro for your project

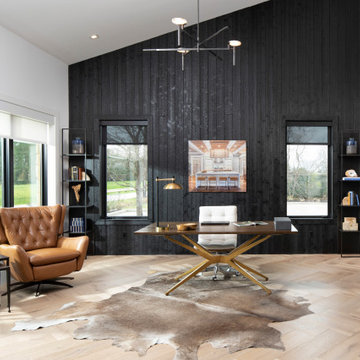
 The Teich Group
Example of a mid-sized transitional freestanding desk carpeted study room design in Grand Rapids with brown walls and no fireplace




 User
Large transitional formal and open concept living room photo in Calgary with beige walls, a standard fireplace, a stone fireplace and no tv



 Flavin Architects
This house is discreetly tucked into its wooded site in the Mad River Valley near the Sugarbush Resort in Vermont. The soaring roof lines complement the slope of the land and open up views though large windows to a meadow planted with native wildflowers. The house was built with natural materials of cedar shingles, fir beams and native stone walls. These materials are complemented with innovative touches including concrete floors, composite exterior wall panels and exposed steel beams. The home is passively heated by the sun, aided by triple pane windows and super-insulated walls.
Photo by: Nat Rea Photography


 Kim Kirby Interior Design
Inspiration for a mid-sized coastal medium tone wood floor bedroom remodel in Providence with white walls

 HA Architecture
Bedroom - large modern master medium tone wood floor bedroom idea in Austin with beige walls and no fireplace

 L.EvansDesignGroup,inc
Sand Blasted T&G ceiling for this master bedroom.
Bedroom - mid-century modern bedroom idea in Portland with beige walls
Bedroom - mid-century modern bedroom idea in Portland with beige walls

 SRC - Stamp Renovation and Construction LLC
Example of a large trendy master dark wood floor and brown floor bedroom design in Dallas with gray walls and no fireplace

Sponsored
Columbus, OH

Structural Remodeling
Franklin County's Heavy Timber Specialists | Best of Houzz 2020!


 Eye Was Here Photography
© Dave Butterworth | Eye Was Here Photography
Kitchen - small shabby-chic style l-shaped beige floor kitchen idea with wood countertops, brick backsplash, a farmhouse sink, shaker cabinets, white cabinets, brown backsplash, white appliances, an island and brown countertops
Kitchen - small shabby-chic style l-shaped beige floor kitchen idea with wood countertops, brick backsplash, a farmhouse sink, shaker cabinets, white cabinets, brown backsplash, white appliances, an island and brown countertops

 Greg Hasler
Inspiration for a mid-sized contemporary master carpeted and gray floor bedroom remodel in Vancouver with white walls and no fireplace

Sponsored
Columbus, OH

Wannemacher Interiors
Customized Award-Winning Interior Design Solutions in Franklin Cnty OH

 Otey Construction, Inc.
Arts & Crafts stairway leads to a second floor with four rooms and two baths.
Staircase - large traditional wooden l-shaped mixed material railing staircase idea with painted risers
Staircase - large traditional wooden l-shaped mixed material railing staircase idea with painted risers

 Hope Pinc Design
Inspiration for a mid-sized transitional l-shaped brown floor and dark wood floor open concept kitchen remodel in San Diego with shaker cabinets, white cabinets, white backsplash, stainless steel appliances, an island, quartz countertops, cement tile backsplash and an undermount sink

179