
Search results for "Slanted ceiling" in Home Design Ideas

 Full Service USA
Example of a mid-sized transitional u-shaped beige floor kitchen design in Miami with an undermount sink, recessed-panel cabinets, white cabinets, gray backsplash, glass tile backsplash, stainless steel appliances, an island and gray countertops

 Brett King Builder
This is the renovated attic space that was converted into family space.
-Randal Bye
Inspiration for a huge farmhouse open concept light wood floor family room remodel in Philadelphia with white walls
Inspiration for a huge farmhouse open concept light wood floor family room remodel in Philadelphia with white walls

 SDRlimited
Hall way LED strip lights, hidden behind the suspended ceiling.
Mid-sized minimalist dark wood floor hallway photo in London with white walls
Mid-sized minimalist dark wood floor hallway photo in London with white walls
Find the right local pro for your project

 Feuerbach Design, L.L.C.
Drop-in bathtub - small country kids' white tile and ceramic tile ceramic tile drop-in bathtub idea in Kansas City with a drop-in sink, white cabinets, wood countertops and gray walls



Sponsored
Columbus, OH

Wannemacher Interiors
Customized Award-Winning Interior Design Solutions in Franklin Cnty OH

 EBCON Corporation
Example of a country medium tone wood floor dining room design in San Francisco with white walls
 Full Service USA
Inspiration for a mid-sized transitional u-shaped beige floor kitchen remodel in Miami with an undermount sink, recessed-panel cabinets, white cabinets, gray backsplash, glass tile backsplash, stainless steel appliances, an island and gray countertops

 Powell Homes & Renovations
This incredible kitchen and dining room combo room is packed with modern amenities. With white subway tile and a large kitchen island, the space feels cool, crisp, and casual.

 Castle Building & Remodeling
Bathroom remodel. Photo credit to Hannah Lloyd.
Doorless shower - mid-sized traditional 3/4 gray tile, white tile and stone tile mosaic tile floor doorless shower idea in Minneapolis with recessed-panel cabinets, white cabinets, a two-piece toilet, purple walls, a pedestal sink and solid surface countertops
Doorless shower - mid-sized traditional 3/4 gray tile, white tile and stone tile mosaic tile floor doorless shower idea in Minneapolis with recessed-panel cabinets, white cabinets, a two-piece toilet, purple walls, a pedestal sink and solid surface countertops



Sponsored
Westerville, OH

Custom Home Works
Franklin County's Award-Winning Design, Build and Remodeling Expert

 Coleen Walters I Cowichan Woodwork
Example of a large transitional l-shaped medium tone wood floor kitchen design in Vancouver with shaker cabinets, white cabinets, quartz countertops, an island, an undermount sink, white backsplash, subway tile backsplash and stainless steel appliances
 Studio Felix
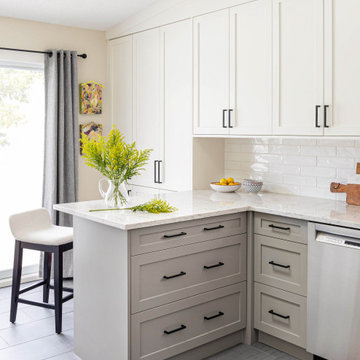
Mid-sized transitional u-shaped porcelain tile and gray floor enclosed kitchen photo in Calgary with an undermount sink, shaker cabinets, white cabinets, quartz countertops, white backsplash, porcelain backsplash, stainless steel appliances, a peninsula and white countertops

 Simonini Homes
Example of a huge transitional gender-neutral carpeted playroom design in Charlotte with gray walls

Sponsored
Columbus, OH
Wannemacher Interiors
Customized Award-Winning Interior Design Solutions in Franklin Cnty OH


 Meyer Design
This vaulted ceiling has an elegant ribbon of skylights that pull natural light though the master bathroom into the master walk-in closet. It's a stunning detail!
Meyer Design

 Bowley Builders
Irvin Serrano
Inspiration for a timeless carpeted bedroom remodel in Portland Maine with gray walls
Inspiration for a timeless carpeted bedroom remodel in Portland Maine with gray walls
206