
Search results for "Slanted ceiling" in Home Design Ideas

 Wade Griffith Photography
© Wade Griffith Photography 2017
Trendy light wood floor bedroom photo in Dallas with yellow walls
Trendy light wood floor bedroom photo in Dallas with yellow walls

 Apartment 46 for the Home
A vaulted ceiling with a skylight was created above the bath tub to provide natural light during the day and a view of the stars at night.
Small transitional 3/4 beige tile and stone tile alcove bathtub photo in San Francisco with an undermount sink, furniture-like cabinets, medium tone wood cabinets, granite countertops, a two-piece toilet and gray walls
Small transitional 3/4 beige tile and stone tile alcove bathtub photo in San Francisco with an undermount sink, furniture-like cabinets, medium tone wood cabinets, granite countertops, a two-piece toilet and gray walls


Find the right local pro for your project

 Katheryn Lott Architects
Large mountain style brown three-story mixed siding exterior home photo in Austin
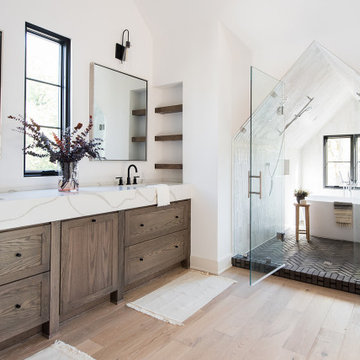
Example of a farmhouse master light wood floor, brown floor and double-sink freestanding bathtub design in Indianapolis with shaker cabinets, medium tone wood cabinets, white walls, an undermount sink, quartz countertops, a hinged shower door, white countertops and a built-in vanity





 Dyna Builders
Aaron Leitz Photography
Trendy u-shaped open concept kitchen photo in Seattle with flat-panel cabinets, dark wood cabinets, gray backsplash and stainless steel appliances
Trendy u-shaped open concept kitchen photo in Seattle with flat-panel cabinets, dark wood cabinets, gray backsplash and stainless steel appliances
 Bohannon Design Team
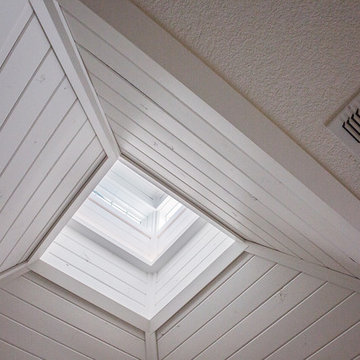
Detail of the cupola and shiplap interior.
Example of a mid-sized farmhouse wooden u-shaped wood railing home design design in Dallas with painted risers
Example of a mid-sized farmhouse wooden u-shaped wood railing home design design in Dallas with painted risers


 Woodland Partners Custom Builders
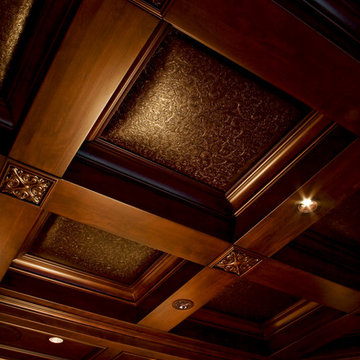
Angled Ceiling Detail at Two Story Entry
Foyer - large transitional medium tone wood floor foyer idea in New York with gray walls and a medium wood front door
Foyer - large transitional medium tone wood floor foyer idea in New York with gray walls and a medium wood front door

 Style My Abode NZ
Kitchen wirh scullery
Kitchen - contemporary galley light wood floor and beige floor kitchen idea in Auckland with an undermount sink, white cabinets, black appliances, white countertops, recessed-panel cabinets, solid surface countertops, white backsplash and ceramic backsplash
Kitchen - contemporary galley light wood floor and beige floor kitchen idea in Auckland with an undermount sink, white cabinets, black appliances, white countertops, recessed-panel cabinets, solid surface countertops, white backsplash and ceramic backsplash
 Royal Design Studio Stencils
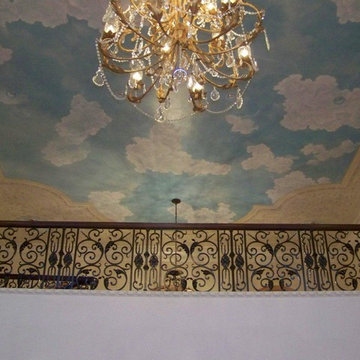
Gina Wolfrum of Finishes by Gina whose specialty is incredible ceiling design and creation. Using both Modello® Designs and Royal Design Studio stencils, she frequently creates a glam mix of pattern and color for all her sophisticated surfaces such as stenciled ceilings.



 SH interiors
Roger Scheck
Pantry and laundry space featured on House Hunters Renovation
Eat-in kitchen - transitional galley eat-in kitchen idea in Los Angeles with an undermount sink, flat-panel cabinets, gray cabinets, quartzite countertops, beige backsplash, porcelain backsplash and stainless steel appliances
Eat-in kitchen - transitional galley eat-in kitchen idea in Los Angeles with an undermount sink, flat-panel cabinets, gray cabinets, quartzite countertops, beige backsplash, porcelain backsplash and stainless steel appliances


 Architecture in Formation
Michelle Rose Photography
Mid-sized elegant boy dark wood floor nursery photo in New York with white walls
Mid-sized elegant boy dark wood floor nursery photo in New York with white walls

 Pharaoh Manufacturing
Large trendy open concept carpeted game room photo in Los Angeles with white walls

Sponsored
Fredericksburg, OH

High Point Cabinets
Columbus' Experienced Custom Cabinet Builder | 4x Best of Houzz Winner

 Lori Dennis, ASID, LEED AP
Tuscan family room photo in Los Angeles with white walls, no fireplace and no tv

 SPT Architecture
© Gavin Peters Photography. All rights reserved.
Living room - mediterranean living room idea in Wichita
Living room - mediterranean living room idea in Wichita

207