
Search results for "Slanted ceiling" in Home Design Ideas
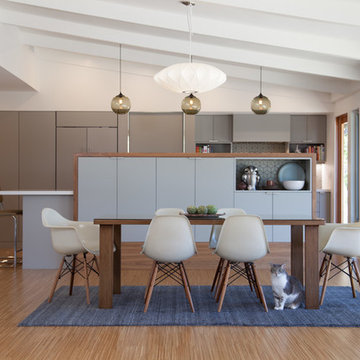
 Izumi Tanaka Photography
Renovation designed by Toni Lewis
( http://www.houzz.com/pro/tonilewis/lewis-schoeplein-architects)
Photo by Izumi Tanaka

 Hughes Kitchen & Bath
Cottage painted wood floor kitchen photo in Denver with a farmhouse sink, flat-panel cabinets, blue cabinets and gray backsplash

 Parsons Construction Inc
Example of a mid-sized trendy concrete floor, gray floor and wood ceiling open concept kitchen design in Other with flat-panel cabinets, light wood cabinets, green backsplash, stainless steel appliances, an island and white countertops
Find the right local pro for your project
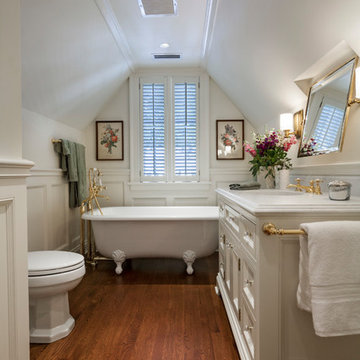
 VanderHorn Architects
Elegant 3/4 medium tone wood floor and brown floor bathroom photo in Other with recessed-panel cabinets, white cabinets, white walls and an undermount sink
 Kelly Hohla Interiors
Photography by John Merkl


Example of a large transitional guest carpeted and gray floor bedroom design in San Francisco with gray walls and no fireplace
Example of a large transitional guest carpeted and gray floor bedroom design in San Francisco with gray walls and no fireplace
 Great Neighborhood Homes
spacecrafting
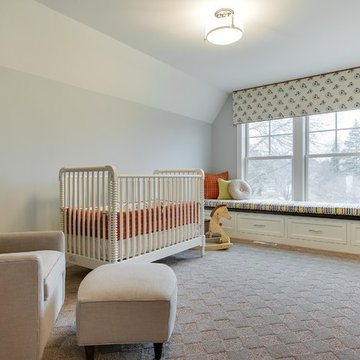
Elegant gender-neutral carpeted kids' room photo in Minneapolis with blue walls
Elegant gender-neutral carpeted kids' room photo in Minneapolis with blue walls
 Nuela Designs

Freestanding bathtub - large transitional master white tile porcelain tile and gray floor freestanding bathtub idea in Austin with white walls


 Crystal Kitchen + Bath
2013 ASID Showcase House
2013 2nd place NKBA Small Kitchen Award

Mary Maney, ASID, AKBD designed the kitchenette of this Bed & Breakfast home. The kitchenette is located on the 3rd floor in the private quarters of the home, close to the children’s bedrooms and family room. It is a multi-functioning space where the children can make a snack, do school work or craft projects.
A Herringbone patterned backsplash, with dark brown marble accent tile compliments the Cambria counter top and white cabinetry. This fully functioning kitchen has a fresh, clean look with design elements that hint to its vintage age.
Photography Mark Ehlen
 Nuance Construction
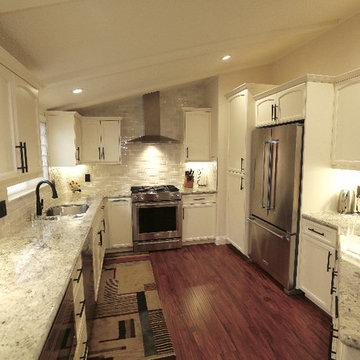
Mid-sized elegant u-shaped dark wood floor and brown floor kitchen pantry photo in San Francisco with an undermount sink, recessed-panel cabinets, white cabinets, granite countertops, white backsplash, subway tile backsplash, stainless steel appliances and no island
 Black Rock Construction Inc.

Example of a mid-sized minimalist master carpeted and beige floor bedroom design in Other with beige walls, a ribbon fireplace and a tile fireplace
 Right Design Lab
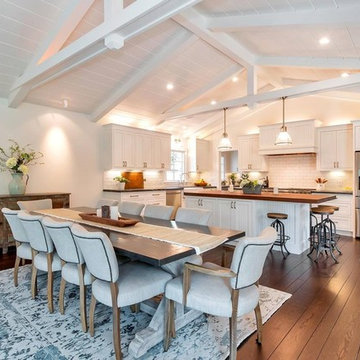
Example of a large farmhouse l-shaped dark wood floor and brown floor eat-in kitchen design in San Francisco with a farmhouse sink, beaded inset cabinets, white cabinets, soapstone countertops, white backsplash, subway tile backsplash, stainless steel appliances, an island and black countertops
 Estes/Twombly Architects, Inc.
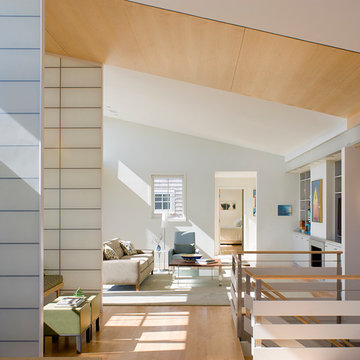
Trendy loft-style living room photo in Providence with white walls and a standard fireplace
 Simply Stunning Spaces
We're still in awe of how beautiful this 2018 La Jolla remodel turned out. The combination of bright whites, deep navy, and gold lighting accents give this home a truly luxurious feel. We loved adding artistic details such as the end table sculptures in the living room and the tiled accent wall in the bathroom. If you're ready to give your home a classy upgrade, give us a call!



Bathroom - mid-sized contemporary master black tile ceramic tile bathroom idea in Other with a vessel sink, open cabinets, light wood cabinets, wood countertops, a wall-mount toilet and white walls
 Alison Kandler Interior Design
Mark Lohman

Claw-foot bathtub - large eclectic master beige tile painted wood floor and white floor claw-foot bathtub idea in Los Angeles with shaker cabinets, white cabinets, an undermount sink and beige walls
Claw-foot bathtub - large eclectic master beige tile painted wood floor and white floor claw-foot bathtub idea in Los Angeles with shaker cabinets, white cabinets, an undermount sink and beige walls
 Hazlewood Homes, Inc.
Photo by www.watersedgevirtualtours.com

Inspiration for a huge transitional formal and open concept light wood floor living room remodel in Jacksonville with no tv
Inspiration for a huge transitional formal and open concept light wood floor living room remodel in Jacksonville with no tv
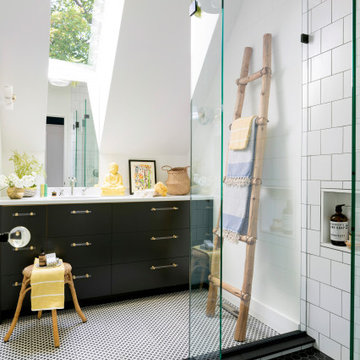
 Charlie & Co. Design, Ltd
Interior Design: Lucy Interior Design | Builder: Detail Homes | Landscape Architecture: TOPO | Photography: Spacecrafting
Eclectic master white tile and subway tile porcelain tile and white floor bathroom photo in Minneapolis with flat-panel cabinets, white walls, solid surface countertops, white countertops and black cabinets
Eclectic master white tile and subway tile porcelain tile and white floor bathroom photo in Minneapolis with flat-panel cabinets, white walls, solid surface countertops, white countertops and black cabinets


 Kate Lester Interiors
Living room - eclectic dark wood floor and brown floor living room idea in Los Angeles with beige walls

 Wendel Klein Builders, Inc.
Photo by Eric Levin Photography
Corner shower - small contemporary 3/4 beige tile and ceramic tile ceramic tile corner shower idea in Boston with yellow walls, a console sink and a two-piece toilet
Corner shower - small contemporary 3/4 beige tile and ceramic tile ceramic tile corner shower idea in Boston with yellow walls, a console sink and a two-piece toilet
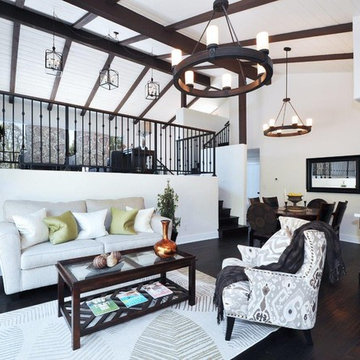
 FlipGreat
Bruce Bartlett design
Example of a tuscan dark wood floor living room design in Los Angeles with white walls, no fireplace and no tv
Example of a tuscan dark wood floor living room design in Los Angeles with white walls, no fireplace and no tv
29