
Search results for "Slanted ceiling" in Home Design Ideas
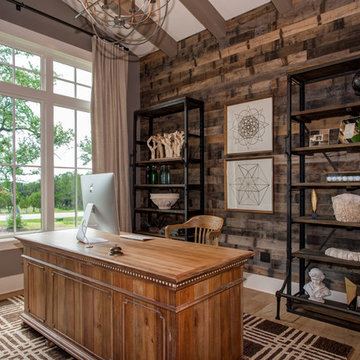
 Arbogast Custom Homes
Red Pants Studio
Transitional freestanding desk light wood floor home office photo in Austin with gray walls
Transitional freestanding desk light wood floor home office photo in Austin with gray walls

 Blu and White
Example of a 1960s l-shaped light wood floor and beige floor open concept kitchen design in Los Angeles with an undermount sink, flat-panel cabinets, brown cabinets, gray backsplash, stainless steel appliances, an island and white countertops

 Raul Candales
Fotografía: Raul Candales
Estilismo: Susana Ocaña
Living room - large scandinavian formal and open concept painted wood floor living room idea in Barcelona with white walls, a ribbon fireplace, a plaster fireplace and no tv
Living room - large scandinavian formal and open concept painted wood floor living room idea in Barcelona with white walls, a ribbon fireplace, a plaster fireplace and no tv
Find the right local pro for your project
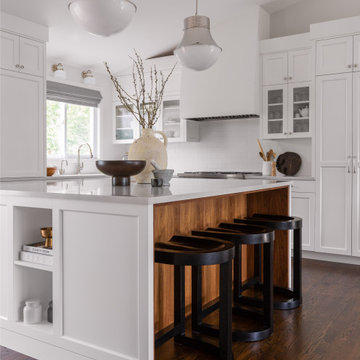
 K&L Interiors
Custom open kitchen
Example of a large transitional l-shaped medium tone wood floor and brown floor open concept kitchen design in Seattle with an undermount sink, white cabinets, quartz countertops, white backsplash, subway tile backsplash, stainless steel appliances, an island, white countertops and shaker cabinets
Example of a large transitional l-shaped medium tone wood floor and brown floor open concept kitchen design in Seattle with an undermount sink, white cabinets, quartz countertops, white backsplash, subway tile backsplash, stainless steel appliances, an island, white countertops and shaker cabinets
 PBS Contractors
Rick Bethem

Eat-in kitchen - mid-sized contemporary galley dark wood floor eat-in kitchen idea in Miami with an undermount sink, granite countertops, stainless steel appliances, an island, flat-panel cabinets, multicolored backsplash and matchstick tile backsplash
Eat-in kitchen - mid-sized contemporary galley dark wood floor eat-in kitchen idea in Miami with an undermount sink, granite countertops, stainless steel appliances, an island, flat-panel cabinets, multicolored backsplash and matchstick tile backsplash
 Meridith Baer Home
Photography by Bernard André www.bernardandre.com

Inspiration for a large contemporary tile patio remodel in San Francisco with a pergola
Inspiration for a large contemporary tile patio remodel in San Francisco with a pergola
 House Whole
Photography: Mark Feaster

Inspiration for a small transitional sunroom remodel in New York
Inspiration for a small transitional sunroom remodel in New York

Sponsored
Columbus, OH

Hope Restoration & General Contracting
Columbus Design-Build, Kitchen & Bath Remodeling, Historic Renovations
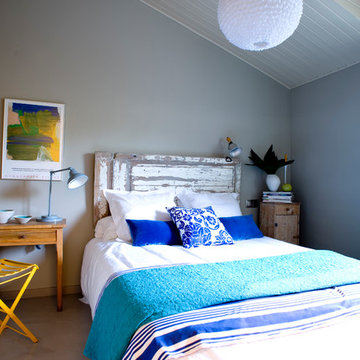
 BONBA studio
Example of a mid-sized trendy master bedroom design in Barcelona with blue walls and no fireplace

 MIDMODERNdesign
OK Real Estate Photography
Large eclectic medium tone wood floor family room photo in Oklahoma City with a standard fireplace, a brick fireplace and a wall-mounted tv
Large eclectic medium tone wood floor family room photo in Oklahoma City with a standard fireplace, a brick fireplace and a wall-mounted tv
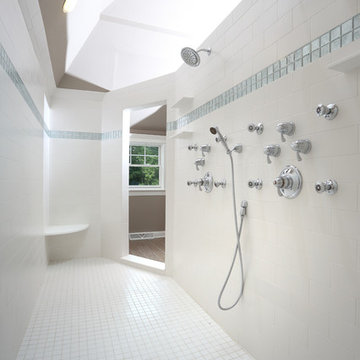
 Barrington Homes, LLC.
Ed Rombout
Double shower - traditional beige tile and ceramic tile ceramic tile double shower idea in Other with white walls
Double shower - traditional beige tile and ceramic tile ceramic tile double shower idea in Other with white walls
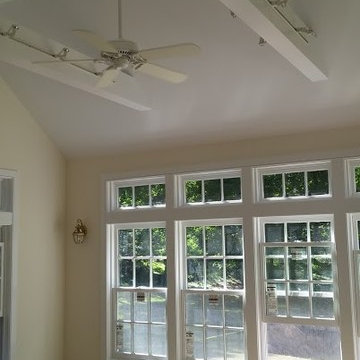
 Landmark Design
Inspiration for a mid-sized timeless formal and enclosed light wood floor living room remodel in New York with white walls
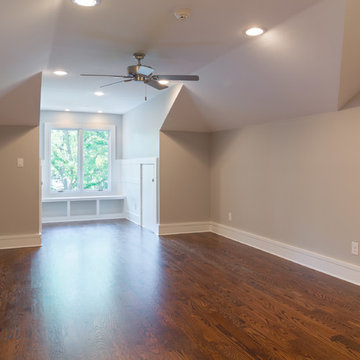
 Helton Residential
Third floor with private bathroom offers flexible space for a home gym, game room, guest suite, or extra bedroom. Built-in window seat offers bright southern exposure.

Sponsored
Delaware, OH

Buckeye Basements, Inc.
Central Ohio's Basement Finishing ExpertsBest Of Houzz '13-'21
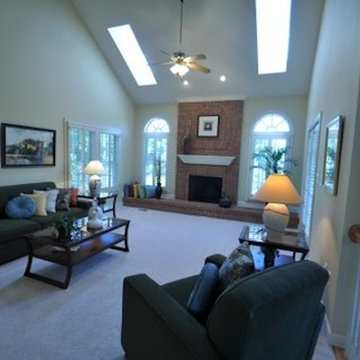
 Show Smart Staging & Design
Inspiration for a mid-sized contemporary formal and enclosed carpeted living room remodel in DC Metro with white walls, a standard fireplace and a brick fireplace
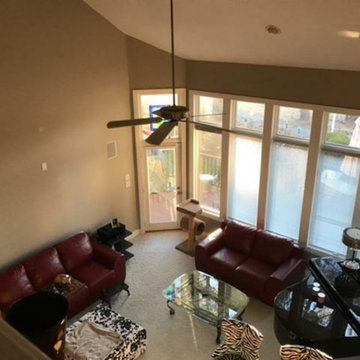
 Market Ready Painting
Market Ready Painting - Newly painted home in the Triangle area of North Carolina.
Living room - large traditional enclosed living room idea in Raleigh with white walls, a standard fireplace, a plaster fireplace and a wall-mounted tv
Living room - large traditional enclosed living room idea in Raleigh with white walls, a standard fireplace, a plaster fireplace and a wall-mounted tv

 Rendering Space
www.RenderingSpace.com
Rendering Space provides high-end Real Estate and Property Marketing in the Pacific Northwest. We combine art with technology to provide the most visually engaging marketing available. Homes by Brent Keys homesbybrentkeys.com
 Baxter Projects
Andrew Kist

A 750 square foot top floor apartment is transformed from a cramped and musty two bedroom into a sun-drenched aerie with a second floor home office recaptured from an old storage loft. Multiple skylights and a large picture window allow light to fill the space altering the feeling throughout the days and seasons. Views of New York Harbor, previously ignored, are now a daily event.
Featured in the Fall 2016 issue of Domino, and on Refinery 29.


 Deron Butler
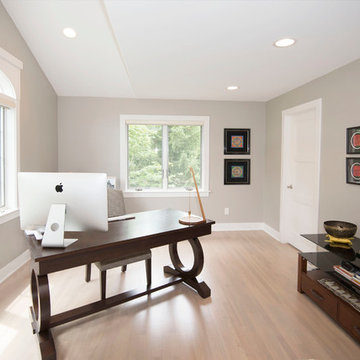
Transitional freestanding desk light wood floor home office photo in Milwaukee with gray walls
 Bonura Building Inc.

Example of a large trendy master white tile and mosaic tile mosaic tile floor and white floor bathroom design in Los Angeles with flat-panel cabinets, medium tone wood cabinets, white walls, a vessel sink, glass countertops, a hinged shower door and blue countertops

27