
Search results for "Slanted ceiling" in Home Design Ideas
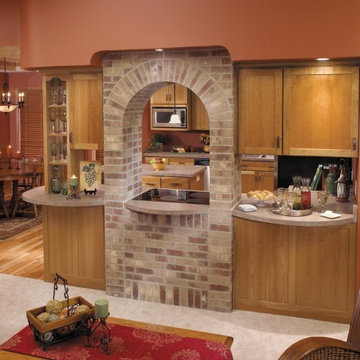
 Regent Flooring Kitchen & Bath
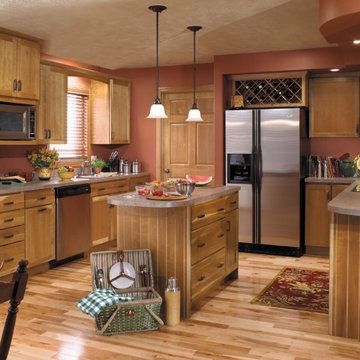
Mid-sized mountain style u-shaped light wood floor and beige floor eat-in kitchen photo in New York with granite countertops, stainless steel appliances, an island, an undermount sink, shaker cabinets and medium tone wood cabinets
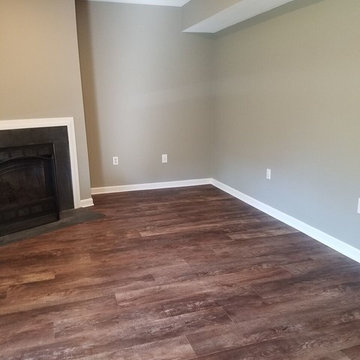
 Bradford Carpet One Floor & Home
Living room - small dark wood floor living room idea in Boston with beige walls, a standard fireplace and a concrete fireplace
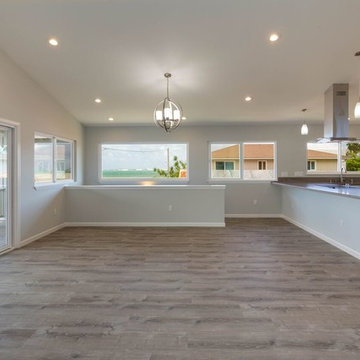

 Matsuki Architects
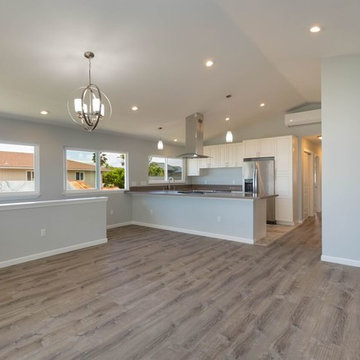
Mid-sized beach style u-shaped ceramic tile and beige floor open concept kitchen photo in Hawaii with an undermount sink, shaker cabinets, white cabinets, granite countertops, stainless steel appliances and a peninsula
Find the right local pro for your project
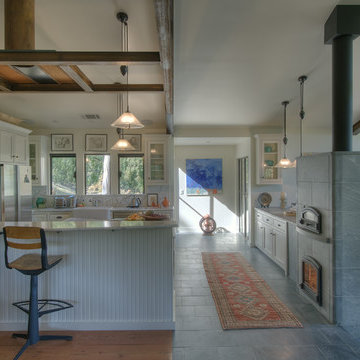
 Lundberg Design
Photo credit: Ryan Hughes
Example of a mid-sized transitional u-shaped medium tone wood floor and brown floor eat-in kitchen design in San Francisco with stainless steel appliances, a farmhouse sink, white cabinets, marble countertops, white backsplash, marble backsplash, a peninsula and shaker cabinets
Example of a mid-sized transitional u-shaped medium tone wood floor and brown floor eat-in kitchen design in San Francisco with stainless steel appliances, a farmhouse sink, white cabinets, marble countertops, white backsplash, marble backsplash, a peninsula and shaker cabinets
 Titus Contracting
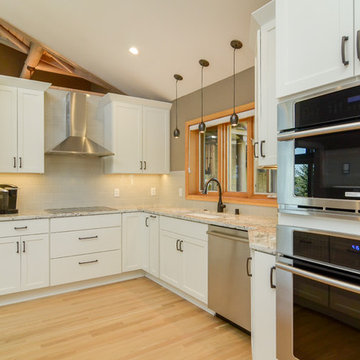
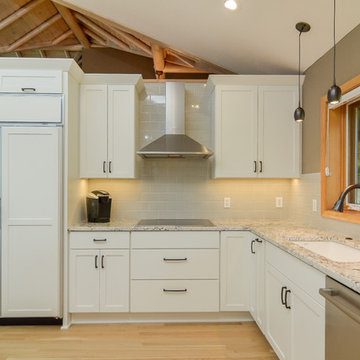
This beautiful kitchen remodel has a fresh and bright look, with white cabinets, and light granite counter tops.
Example of a large transitional u-shaped brown floor and light wood floor kitchen design in Minneapolis with an undermount sink, white cabinets, granite countertops, gray backsplash, subway tile backsplash, stainless steel appliances, an island, shaker cabinets and multicolored countertops
Example of a large transitional u-shaped brown floor and light wood floor kitchen design in Minneapolis with an undermount sink, white cabinets, granite countertops, gray backsplash, subway tile backsplash, stainless steel appliances, an island, shaker cabinets and multicolored countertops
 Matsuki Architects
Example of a mid-sized beach style u-shaped ceramic tile and beige floor open concept kitchen design in Hawaii with an undermount sink, shaker cabinets, white cabinets, granite countertops, stainless steel appliances and a peninsula
 Westman Premier Homes
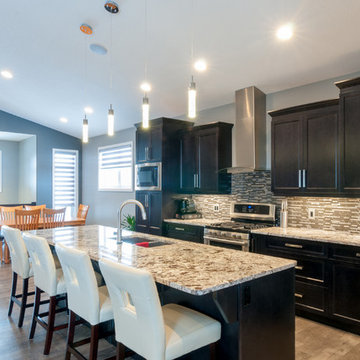
Open concept kitchen - mid-sized contemporary single-wall dark wood floor and brown floor open concept kitchen idea in Other with an undermount sink, granite countertops, multicolored backsplash, glass sheet backsplash, stainless steel appliances, shaker cabinets, black cabinets and an island

Sponsored
Columbus, OH

Wannemacher Interiors
Customized Award-Winning Interior Design Solutions in Franklin Cnty OH
 BTLContracting
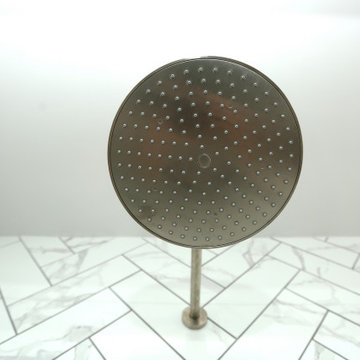
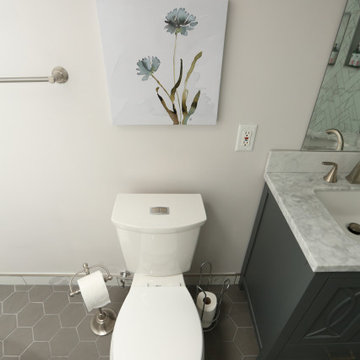
Inspiration for a mid-sized transitional master porcelain tile and gray floor bathroom remodel in Toronto with furniture-like cabinets, gray cabinets, a two-piece toilet, white walls, an undermount sink and marble countertops
 Titus Contracting
This beautiful kitchen remodel has a fresh and bright look, with white cabinets, and light granite counter tops.
Example of a large transitional u-shaped brown floor and light wood floor kitchen design in Minneapolis with an undermount sink, white cabinets, granite countertops, gray backsplash, subway tile backsplash, stainless steel appliances, an island, shaker cabinets and multicolored countertops
Example of a large transitional u-shaped brown floor and light wood floor kitchen design in Minneapolis with an undermount sink, white cabinets, granite countertops, gray backsplash, subway tile backsplash, stainless steel appliances, an island, shaker cabinets and multicolored countertops
 BTLContracting
Inspiration for a mid-sized transitional master porcelain tile and gray floor bathroom remodel in Toronto with furniture-like cabinets, gray cabinets, a two-piece toilet, white walls, an undermount sink and marble countertops
 Inviting Interiors of Colorado, LLC
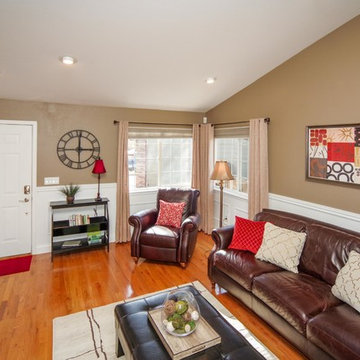
Mid-sized transitional open concept medium tone wood floor and brown floor living room photo in Denver with brown walls, no fireplace and no tv
 Regent Flooring Kitchen & Bath
Eat-in kitchen - mid-sized rustic u-shaped light wood floor and beige floor eat-in kitchen idea in New York with granite countertops, stainless steel appliances, an island, an undermount sink, shaker cabinets and medium tone wood cabinets
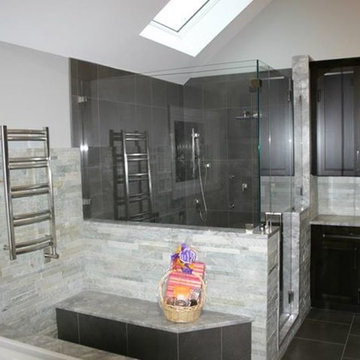
 General Plumbing Supply
Mid-sized minimalist master beige tile, gray tile and stone tile porcelain tile and brown floor bathroom photo in New York with gray walls, an undermount sink, quartzite countertops and a hinged shower door


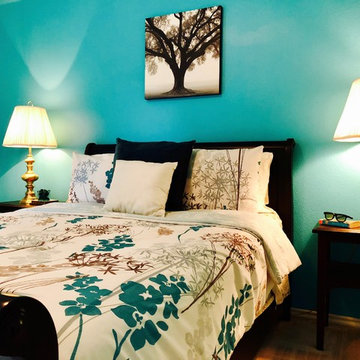
 Shades of Gray Design Studio
Mid-sized transitional guest carpeted and beige floor bedroom photo in Austin with blue walls and no fireplace

 studiovert environmental + interior design
Example of a mid-sized trendy medium tone wood floor and brown floor entryway design in Denver with white walls and a glass front door

 Atlas Contracting, Inc.
Example of a large transitional master gray tile marble floor and gray floor bathroom design in Boston with white walls and a hinged shower door




 The Pratley Company, LLC
Photography by Stacy Bass. www.stacybassphotography.com
Kids' room - mid-sized farmhouse gender-neutral medium tone wood floor and brown floor kids' room idea in New York with red walls
Kids' room - mid-sized farmhouse gender-neutral medium tone wood floor and brown floor kids' room idea in New York with red walls
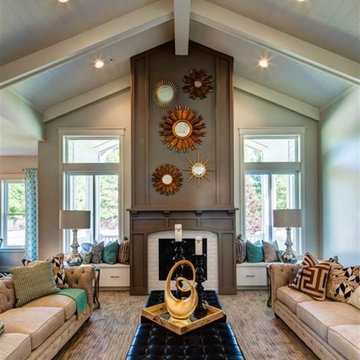
 Lighting Specialists
Living room - large transitional enclosed medium tone wood floor and brown floor living room idea in Salt Lake City with a standard fireplace, a brick fireplace, gray walls and no tv
 User
UserArthur Rutenberg Homes - http://arhomes.us/Castellina109
Huge transitional open concept dark wood floor family room photo in Tampa with white walls
Huge transitional open concept dark wood floor family room photo in Tampa with white walls
58