
Search results for "Slanted ceiling" in Home Design Ideas
 Montana Creative architecture + design
© 2012 Heidi A. Long/Longviews Studios

Bedroom - mid-sized rustic master medium tone wood floor bedroom idea in Jackson with brown walls and no fireplace
Bedroom - mid-sized rustic master medium tone wood floor bedroom idea in Jackson with brown walls and no fireplace

 Penelope Daborn Ltd.
Randolph Ashey
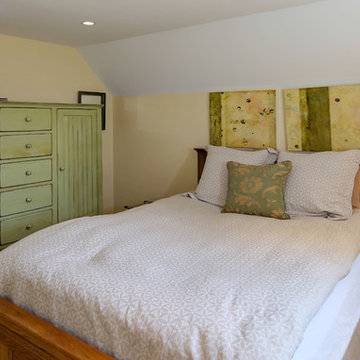
Mid-sized elegant guest carpeted bedroom photo in Portland Maine with yellow walls and no fireplace
Mid-sized elegant guest carpeted bedroom photo in Portland Maine with yellow walls and no fireplace
Find the right local pro for your project
 Studio Kohlhaas

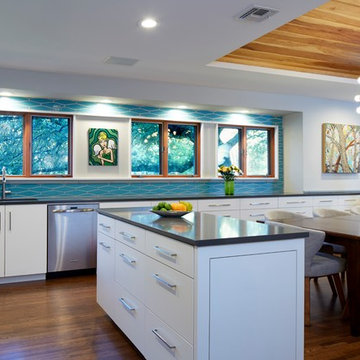
New furnishings at the living room open it up more to the kitchen and dining space. Complete kitchen renovation from a small galley to a very open kitchen living dining space. We enjoy all sizes, types, and styles of projects, and feel particularly honored when someone calls about designing their new home, or re-designing their kitchen... very personal and very fun. Studio Stence Photography
 Studio Kohlhaas
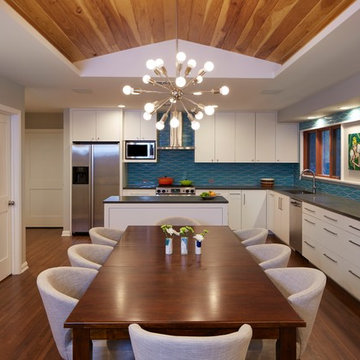
Complete kitchen renovation from a small galley to a very open kitchen living dining space. We enjoy all sizes, types, and styles of projects, and feel particularly honored when someone calls about designing their new home, or re-designing their kitchen... very personal and very fun. Studio Stence Photography
 Studio Kohlhaas
Complete kitchen renovation from a small galley to a very open kitchen living dining space. We enjoy all sizes, types, and styles of projects, and feel particularly honored when someone calls about designing their new home, or re-designing their kitchen... very personal and very fun. Studio Stence Photography
 A to Z Home Improvements Inc.
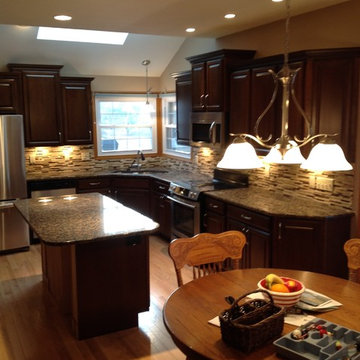
Eat-in kitchen - mid-sized transitional l-shaped light wood floor and beige floor eat-in kitchen idea in St Louis with an undermount sink, raised-panel cabinets, dark wood cabinets, granite countertops, multicolored backsplash, matchstick tile backsplash, stainless steel appliances, an island and multicolored countertops


 A to Z Home Improvements Inc.

Example of a mid-sized transitional l-shaped light wood floor and beige floor eat-in kitchen design in St Louis with an undermount sink, raised-panel cabinets, dark wood cabinets, granite countertops, multicolored backsplash, matchstick tile backsplash, stainless steel appliances, an island and multicolored countertops
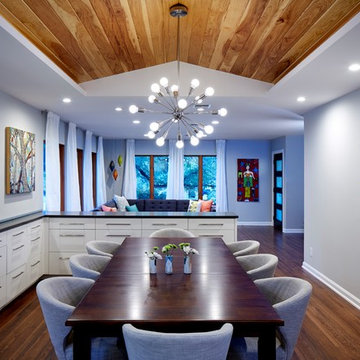 Studio Kohlhaas
Complete kitchen renovation from a small galley to a very open kitchen living dining space. We enjoy all sizes, types, and styles of projects, and feel particularly honored when someone calls about designing their new home, or re-designing their kitchen... very personal and very fun. Studio Stence Photography

 JAC Interiors
Example of a transitional galley light wood floor kitchen design in Los Angeles with shaker cabinets, blue cabinets, stainless steel appliances, white countertops and an island

 Lewis Builders
Mid-sized transitional open concept medium tone wood floor and brown floor living room photo in Other with white walls, a ribbon fireplace, a wood fireplace surround and a wall-mounted tv
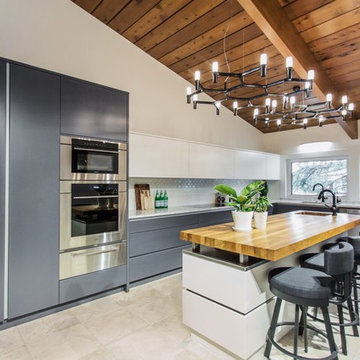
Inspiration for a large contemporary u-shaped slate floor enclosed kitchen remodel in Other with an undermount sink, flat-panel cabinets, blue cabinets, wood countertops, white backsplash, porcelain backsplash, stainless steel appliances and an island
 Blue Lotus Designs
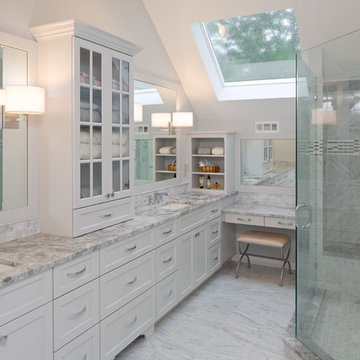
Large transitional master gray tile and porcelain tile porcelain tile and gray floor corner shower photo in New York with an undermount sink, shaker cabinets, white cabinets, marble countertops, white walls and a hinged shower door


 Wright Way Builders Contracting
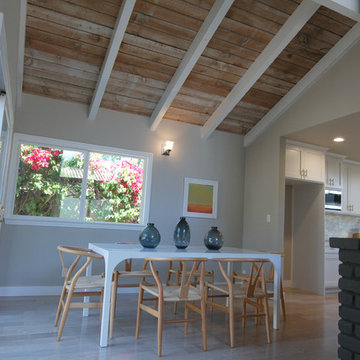
Kitchen/dining room combo - mid-sized modern light wood floor kitchen/dining room combo idea in Los Angeles with gray walls
 Casabella Interiors

Mid-sized beach style open concept light wood floor and beige floor family room photo in Boston with beige walls, a standard fireplace, a stone fireplace and a wall-mounted tv
 Davida's Kitchen & Tiles
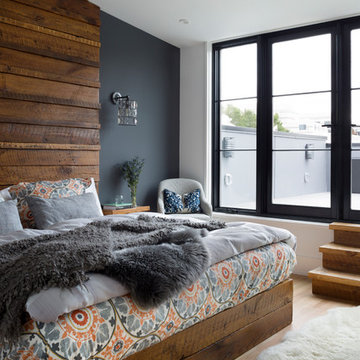
Large trendy master light wood floor and beige floor bedroom photo in DC Metro with gray walls and no fireplace
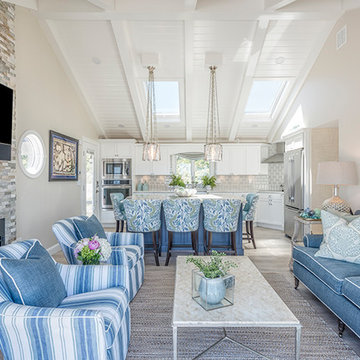 Casabella Interiors
Example of a mid-sized beach style open concept light wood floor and beige floor family room design in Boston with beige walls, a standard fireplace, a stone fireplace and a wall-mounted tv

Sponsored
Westerville, OH

Custom Home Works
Franklin County's Award-Winning Design, Build and Remodeling Expert
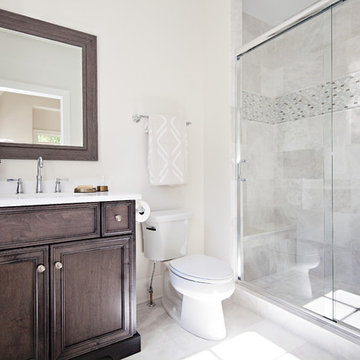
 Oakley Home Builders
Krista Sobkowiak
Example of a mid-sized trendy 3/4 brown tile, gray tile, white tile and mosaic tile marble floor alcove shower design in Chicago with recessed-panel cabinets, dark wood cabinets, a two-piece toilet, beige walls, an undermount sink and solid surface countertops
Example of a mid-sized trendy 3/4 brown tile, gray tile, white tile and mosaic tile marble floor alcove shower design in Chicago with recessed-panel cabinets, dark wood cabinets, a two-piece toilet, beige walls, an undermount sink and solid surface countertops
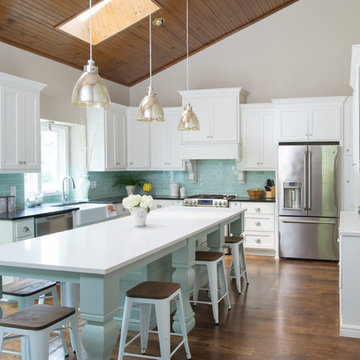
 Profile Cabinet
Matt Koucerek
Mid-sized elegant u-shaped medium tone wood floor enclosed kitchen photo in Kansas City with a farmhouse sink, flat-panel cabinets, white cabinets, quartz countertops, blue backsplash, glass tile backsplash, stainless steel appliances and an island
Mid-sized elegant u-shaped medium tone wood floor enclosed kitchen photo in Kansas City with a farmhouse sink, flat-panel cabinets, white cabinets, quartz countertops, blue backsplash, glass tile backsplash, stainless steel appliances and an island

 Drawing Dept
RVP Photography
Inspiration for a mid-sized modern built-in desk medium tone wood floor and brown floor home office library remodel in Cincinnati with white walls, a standard fireplace and a stone fireplace
Inspiration for a mid-sized modern built-in desk medium tone wood floor and brown floor home office library remodel in Cincinnati with white walls, a standard fireplace and a stone fireplace
60