
Search results for "Slanted ceiling" in Home Design Ideas

 Lindye Galloway Interiors
Chad Mellon Photographer
Inspiration for a mid-sized coastal medium tone wood floor and brown floor hallway remodel in Orange County with white walls
Inspiration for a mid-sized coastal medium tone wood floor and brown floor hallway remodel in Orange County with white walls

 Daniel Contelmo Architects
A spacious seating area and cozy fireplace provide a comfortable setting for entertaining, or watching your favorite movie.
Photo by: Daniel Contelmo Jr.

 Studio 12 Architecture
Inspiration for a large contemporary master concrete floor and white floor bedroom remodel in San Francisco with white walls and no fireplace
Find the right local pro for your project


 Bulson Building Contractors
Mountain style light wood floor bedroom photo in Los Angeles with white walls

 Architecture 350
Fotoworks, Benny Chan
Mid-century modern galley medium tone wood floor open concept kitchen photo in Los Angeles with an undermount sink, flat-panel cabinets, medium tone wood cabinets, white backsplash, stainless steel appliances, an island, quartz countertops and stone slab backsplash
Mid-century modern galley medium tone wood floor open concept kitchen photo in Los Angeles with an undermount sink, flat-panel cabinets, medium tone wood cabinets, white backsplash, stainless steel appliances, an island, quartz countertops and stone slab backsplash



 Simply Stunning Spaces
We're still in awe of how beautiful this 2018 La Jolla remodel turned out. The combination of bright whites, deep navy, and gold lighting accents give this home a truly luxurious feel. We loved adding artistic details such as the end table sculptures in the living room and the tiled accent wall in the bathroom. If you're ready to give your home a classy upgrade, give us a call!

 Denise McGaha Interiors
Suggested products do not represent the products used in this image. Design featured is proprietary and contains custom work.
(Dan Piassick, Photographer)

 JM Craftsmanship
White guest bedroom with exposed wood beams on a slanted ceiling
Bedroom - small coastal guest dark wood floor bedroom idea in Boston with white walls
Bedroom - small coastal guest dark wood floor bedroom idea in Boston with white walls


 komandor
Sapphire Sliding doors and Desk by Komandor. Our uniquely shaped Sapphire frame works perfectly in this awkward space creating a closet on an angled wall. By adding sliding doors, this space becomes more useable, versatile and appealing.
 Vantage Build Inc.
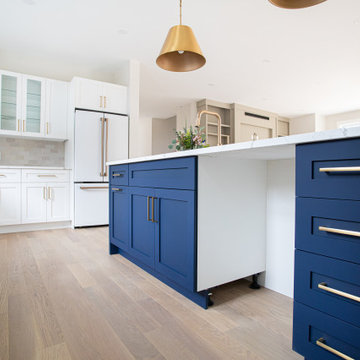
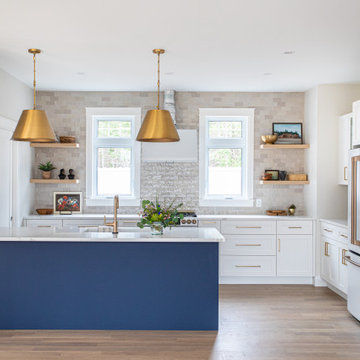
Inspiration for a large contemporary l-shaped kitchen remodel with a farmhouse sink, beige backsplash, ceramic backsplash, white appliances, an island and white countertops

Sponsored
Columbus, OH

Structural Remodeling
Franklin County's Heavy Timber Specialists | Best of Houzz 2020!

 TVL Creative Ltd.
This kitchen took a tired, 80’s builder kitchen and revamped it into a personalized gathering space for our wonderful client. The existing space was split up by the dated configuration of eat-in kitchen table area to one side and cramped workspace on the other. It didn’t just under-serve our client’s needs; it flat out discouraged them from using the space. Our client desired an open kitchen with a central gathering space where family and friends could connect. To open things up, we removed the half wall separating the kitchen from the dining room and the wall that blocked sight lines to the family room and created a narrow hallway to the kitchen. The old oak cabinets weren't maximizing storage and were dated and dark. We used Waypoint Living Spaces cabinets in linen white to brighten up the room. On the east wall, we created a hutch-like stack that features an appliance garage that keeps often used countertop appliance on hand but out of sight. The hutch also acts as a transition from the cooking zone to the coffee and wine area. We eliminated the north window that looked onto the entry walkway and activated this wall as storage with refrigerator enclosure and pantry. We opted to leave the east window as-is and incorporated it into the new kitchen layout by creating a window well for growing plants and herbs. The countertops are Pental Quartz in Carrara. The sleek cabinet hardware is from our friends at Amerock in a gorgeous satin champagne bronze. One of the most striking features in the space is the pattern encaustic tile from Tile Shop. The pop of blue in the backsplash adds personality and contrast to the champagne accents. The reclaimed wood cladding surrounding the large east-facing window introduces a quintessential Colorado vibe, and the natural texture balances the crisp white cabinetry and geometric patterned tile. Minimalist modern lighting fixtures from Mitzi by Hudson Valley Lighting provide task lighting over the sink and at the wine/ coffee station. The visual lightness of the sink pendants maintains the openness and visual connection between the kitchen and dining room. Together the elements make for a sophisticated yet casual vibe-- a comfortable chic kitchen. We love the way this space turned out and are so happy that our clients now have such a bright and welcoming gathering space as the heart of their home!

Tub/shower combo - mid-sized contemporary master black tile ceramic tile tub/shower combo idea with a vessel sink, open cabinets, light wood cabinets, wood countertops, a wall-mount toilet and white walls
 Vantage Build Inc.
Inspiration for a large contemporary l-shaped kitchen remodel with a farmhouse sink, beige backsplash, ceramic backsplash, white appliances, an island and white countertops
 Vantage Build Inc.
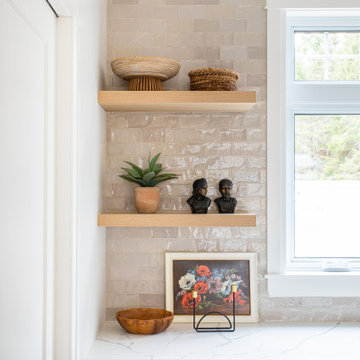
Large trendy l-shaped kitchen photo with a farmhouse sink, beige backsplash, ceramic backsplash, white appliances, an island and white countertops

Sponsored
Columbus, OH
Structural Remodeling
Franklin County's Heavy Timber Specialists | Best of Houzz 2020!


 Tamara Flanagan Photography
Transitional family room library photo in Boston with white walls
Transitional family room library photo in Boston with white walls

 Carrick Custom Home Design
Custom Home Design by Joe Carrick Design. Built by Highland Custom Homes. Photography by Nick Bayless Photography
Large transitional gender-neutral carpeted playroom photo in Salt Lake City with multicolored walls
Large transitional gender-neutral carpeted playroom photo in Salt Lake City with multicolored walls
97