
Search results for "Slanted ceiling" in Home Design Ideas


 JM Craftsmanship
Guest bedroom with pendant light, exposed wood beams and slanted ceiling
Inspiration for a small coastal guest dark wood floor bedroom remodel in Boston with blue walls
Inspiration for a small coastal guest dark wood floor bedroom remodel in Boston with blue walls
Find the right local pro for your project

 Lindan Homes
Example of a small transitional white tile and subway tile white floor corner shower design in Vancouver with shaker cabinets, white cabinets, an undermount sink and white countertops
 JM Craftsmanship
Guest bedroom with pendant light, exposed wood beams and slanted ceiling
Inspiration for a small coastal guest dark wood floor bedroom remodel in Boston with blue walls
Inspiration for a small coastal guest dark wood floor bedroom remodel in Boston with blue walls


 Mason Hearn
Most porch additions look like an "after-thought" and detract from the better thought-out design of a home. The design of the porch followed by the gracious materials and proportions of this Georgian-style home. The brick is left exposed and we brought the outside in with wood ceilings. The porch has craftsman-style finished and high quality carpet perfect for outside weathering conditions.
The space includes a dining area and seating area to comfortably entertain in a comfortable environment with crisp cool breezes from multiple ceiling fans.
Love porch life at it's best!

Sponsored
Columbus, OH

Structural Remodeling
Franklin County's Heavy Timber Specialists | Best of Houzz 2020!
 Vantage Build Inc.
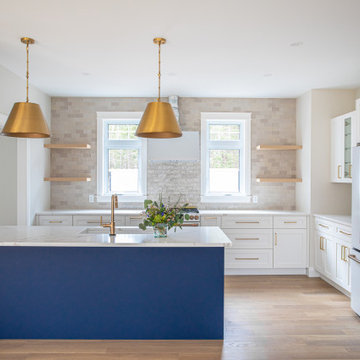
Example of a large trendy l-shaped kitchen design with a farmhouse sink, beige backsplash, ceramic backsplash, white appliances, an island and white countertops

 Elevation Design Group
Inspiration for a large craftsman open concept and formal light wood floor living room remodel in Salt Lake City with white walls, a standard fireplace, a stone fireplace and no tv

 Artspace Warehouse
Mid-sized mid-century modern light wood floor and beige floor kitchen/dining room combo photo in San Diego with white walls and no fireplace

 Abramson Architects
The living area is voluminous yet intimate. A built-in seating nook maintains a direct view of the mountains, unobstructed by a low profile fireplace.
Photo: David Agnello
 Linnaea Keane
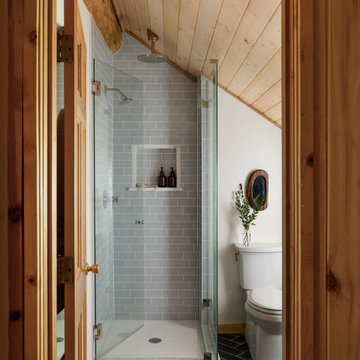
Inspiration for a rustic gray tile and subway tile black floor, vaulted ceiling and wood ceiling bathroom remodel in Seattle with a two-piece toilet and white walls
 Visbeen Architects
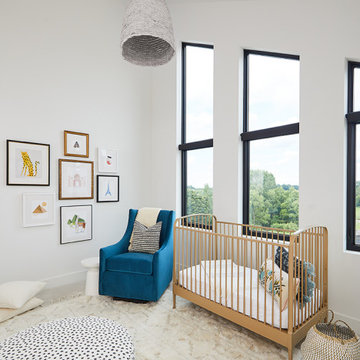
Inspiration for a mid-sized contemporary gender-neutral carpeted, beige floor, vaulted ceiling and wallpaper nursery remodel in Grand Rapids with white walls



 Morse Custom Homes and Remodeling
Built in night stand adjacent to the Murphy bed located in the guest/media room. Multiuse guest room with media and storage. 3 of 3 photos with the pocket doors and Murphy bed.

 Dream Closets & Moore
Inspiration for a large modern gender-neutral carpeted and beige floor walk-in closet remodel in Huntington with raised-panel cabinets and white cabinets




Sponsored
Columbus, OH

Hope Restoration & General Contracting
Columbus Design-Build, Kitchen & Bath Remodeling, Historic Renovations

 Green Tech Houses
Ammar Selo
Walk-in closet - large modern gender-neutral carpeted walk-in closet idea in Houston with open cabinets and white cabinets
Walk-in closet - large modern gender-neutral carpeted walk-in closet idea in Houston with open cabinets and white cabinets

 Design Shop Interiors
Christmas house tour, holidays, Christmas tree, Christmas decorations, Christmas dining table
Country beige floor kitchen/dining room combo photo in Sacramento with white walls
Country beige floor kitchen/dining room combo photo in Sacramento with white walls

 Unit 7 Architecture Inc
Mid-century modern concrete floor and gray floor bedroom photo with white walls
98