
Search results for "Slanted ceiling" in Home Design Ideas


 JD Ireland Interior Architecture + Design
Owner's office in a Swedish-inspired farm house on Maryland's Eastern Shore.
Architect: Torchio Architects
Photographer: Angie Seckinger
Inspiration for a mid-sized cottage freestanding desk concrete floor and gray floor study room remodel in Baltimore with black walls and no fireplace
Inspiration for a mid-sized cottage freestanding desk concrete floor and gray floor study room remodel in Baltimore with black walls and no fireplace

 True Homes Photography
Hunter Coon - True Homes Photography
Example of a bedroom classic gender-neutral carpeted kids' bedroom design in Dallas with blue walls
Example of a bedroom classic gender-neutral carpeted kids' bedroom design in Dallas with blue walls
Find the right local pro for your project

 Alan Clark Architects, LLC
www.alanclarkarchitects.com
Small transitional single-wall light wood floor and beige floor laundry closet photo in Atlanta with shaker cabinets, white cabinets, gray walls and a side-by-side washer/dryer
Small transitional single-wall light wood floor and beige floor laundry closet photo in Atlanta with shaker cabinets, white cabinets, gray walls and a side-by-side washer/dryer

 Michael Hally Design, Inc
Inspiration for a coastal medium tone wood floor and brown floor bedroom remodel in Boston with white walls

 MAWR Design
Whittney Parkinson
Large farmhouse master white tile and ceramic tile ceramic tile freestanding bathtub photo in Indianapolis with an undermount sink, recessed-panel cabinets, gray cabinets, marble countertops, a one-piece toilet and white walls
Large farmhouse master white tile and ceramic tile ceramic tile freestanding bathtub photo in Indianapolis with an undermount sink, recessed-panel cabinets, gray cabinets, marble countertops, a one-piece toilet and white walls

 Andrew Roby General Contractor
Bathroom with light wood covered walls and slanted ceiling.
For more info, call us at 844.770.ROBY or visit us online at www.AndrewRoby.com.
Eclectic bathroom photo in Charlotte
Eclectic bathroom photo in Charlotte

Sponsored
Columbus, OH

Hope Restoration & General Contracting
Columbus Design-Build, Kitchen & Bath Remodeling, Historic Renovations


 Kim Smith Photo
© 2017 Kim Smith Photo
Home by Timberbuilt. Please address design questions to the builder.
Inspiration for a mid-sized rustic medium tone wood floor and brown floor bedroom remodel in Atlanta with gray walls
Inspiration for a mid-sized rustic medium tone wood floor and brown floor bedroom remodel in Atlanta with gray walls


 Amy Storm & Company
Photo by Stoffer Photography
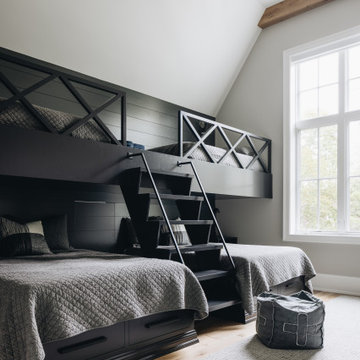
Bedroom and large transitional boy light wood floor, brown floor, exposed beam and wall paneling kids' bedroom photo in Chicago with gray walls
Bedroom and large transitional boy light wood floor, brown floor, exposed beam and wall paneling kids' bedroom photo in Chicago with gray walls


 Mom's Design Build
Large beach style backyard outdoor kitchen deck photo in Minneapolis with a pergola


 komandor
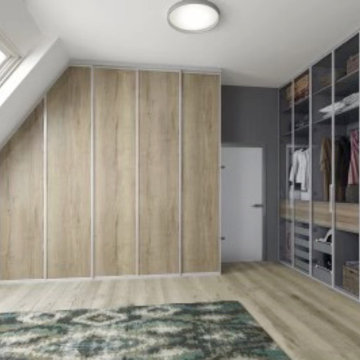
Komandor’s Sliding Slanted Door System is perfect for any room with a slanted or sloped ceiling such as attics, spaces under stairs or lofts. Closet doors can slide along the top and bottom tracks depending on the configuration of the opening or the degree of the slant. Paired with one of our custom closet organizers, this closet door system can provide unique storage solutions for areas that have traditionally been challenging. Speak to one of our closet designers about your unique challenges.


 square three architecture, inc
Large 1950s brown one-story mixed siding house exterior idea in San Francisco

 Curran & Sons Construction Inc.
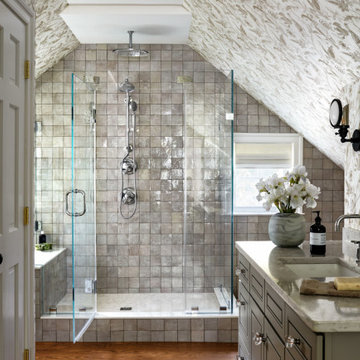
Example of a mid-sized transitional master white tile and marble tile ceramic tile and brown floor freestanding bathtub design in Boston with flat-panel cabinets, medium tone wood cabinets, white walls, an undermount sink, granite countertops and a hinged shower door





94