
Search results for "Slat windows" in Home Design Ideas

 ROAM Architecture
This one-room sunroom addition is connected to both an existing wood deck, as well as the dining room inside. As part of the project, the homeowners replaced the deck flooring material with composite decking, which gave us the opportunity to run that material into the addition as well, giving the room a seamless indoor / outdoor transition. We also designed the space to be surrounded with windows on three sides, as well as glass doors and skylights, flooding the interior with natural light and giving the homeowners the visual connection to the outside which they so desired. The addition, 12'-0" wide x 21'-6" long, has enabled the family to enjoy the outdoors both in the early spring, as well as into the fall, and has become a wonderful gathering space for the family and their guests.
 Kelly Hohla Interiors
Photography by John Merkl
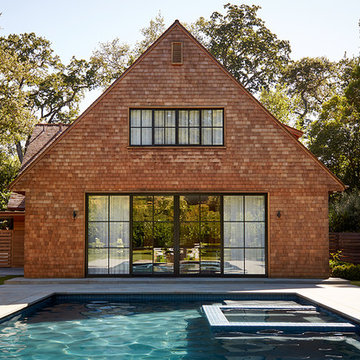
Inspiration for a large country brown two-story wood gable roof remodel in San Francisco with a shingle roof
Inspiration for a large country brown two-story wood gable roof remodel in San Francisco with a shingle roof
 TaC studios, architects
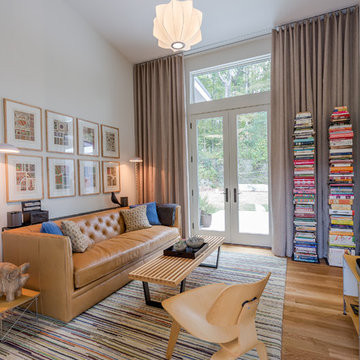
Transitional medium tone wood floor and brown floor living room photo in Atlanta with white walls
Find the right local pro for your project
 CMM Custom Homes
Sean Litchfield

Inspiration for a coastal blue two-story mixed siding gable roof remodel with a shingle roof
Inspiration for a coastal blue two-story mixed siding gable roof remodel with a shingle roof
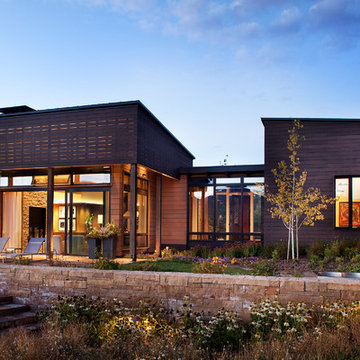
 CCY Architects
Mountain Modern
Photography by Brent Moss
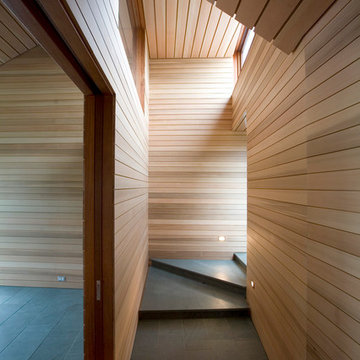
Inspiration for a large contemporary one-story wood exterior home remodel in Denver
Inspiration for a large contemporary one-story wood exterior home remodel in Denver

 Charter Custom Homes
Inspiration for a rustic concrete floor and gray floor kitchen remodel in Seattle with flat-panel cabinets, dark wood cabinets, white backsplash, stainless steel appliances, an island and white countertops

Sponsored
Columbus, OH
Free consultation for landscape design!

Peabody Landscape Group
Franklin County's Reliable Landscape Design & Contracting

 Ruhl | Jahnes Architects
Image Courtesy © Chris Becker
Example of a beach style light wood floor and beige floor open concept kitchen design in Boston with flat-panel cabinets, light wood cabinets, marble countertops, stainless steel appliances, an island and black countertops
Example of a beach style light wood floor and beige floor open concept kitchen design in Boston with flat-panel cabinets, light wood cabinets, marble countertops, stainless steel appliances, an island and black countertops

 Pankow Construction - Design/Remodeling - PHX, AZ
Jeff Beene
Inspiration for a mid-sized timeless beige one-story mixed siding house exterior remodel in Phoenix with a hip roof and a shingle roof
Inspiration for a mid-sized timeless beige one-story mixed siding house exterior remodel in Phoenix with a hip roof and a shingle roof

 Dyna Builders

Example of a mid-sized trendy master white tile gray floor bathroom design in Seattle with an undermount tub and white walls
 Garage Door Store, Boise

Inspiration for a mid-sized timeless attached two-car garage remodel in Boise
 Lightbenders of Mobile - Custom Shutters
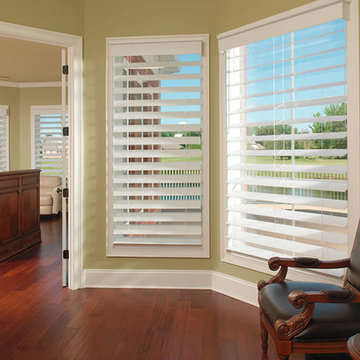
Living room - mid-sized traditional formal and enclosed dark wood floor and brown floor living room idea in Orange County with green walls, no fireplace and no tv

Sponsored
Columbus, OH

Hope Restoration & General Contracting
Columbus Design-Build, Kitchen & Bath Remodeling, Historic Renovations
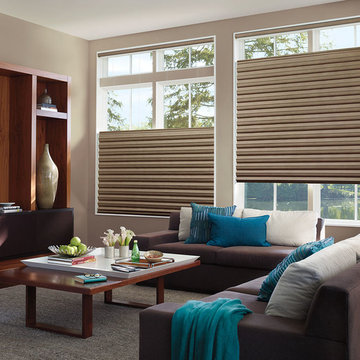
 Slats Blinds
East Bay Area's Experienced Window Treatment Professionals
Location: 1813 Clement Avenue Building 24A
Alameda, CA 94501
Mid-sized trendy formal and open concept medium tone wood floor and gray floor living room photo in San Francisco with beige walls, no fireplace and a wall-mounted tv
Mid-sized trendy formal and open concept medium tone wood floor and gray floor living room photo in San Francisco with beige walls, no fireplace and a wall-mounted tv
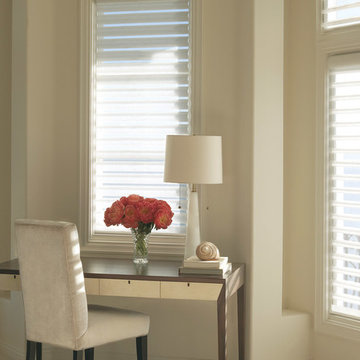
 Aptiva Interior Solutions
Mid-sized trendy freestanding desk study room photo in Austin with beige walls and no fireplace

 Jada Windows
Custom thermally broken steel windows and doors for every environment. Experience the evolution! #JadaSteelWindows
Huge mountain style concrete floor kitchen photo in Sacramento with an undermount sink, flat-panel cabinets and gray cabinets
Huge mountain style concrete floor kitchen photo in Sacramento with an undermount sink, flat-panel cabinets and gray cabinets
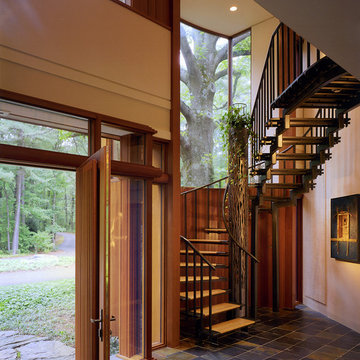




 Attica Furnishings
This is a staging project with Attica and Lane Walters for Dura House by architect David Coole, DR Coole Architecture, in Terence Bay, NS Photo credit: Sham Sthankiya
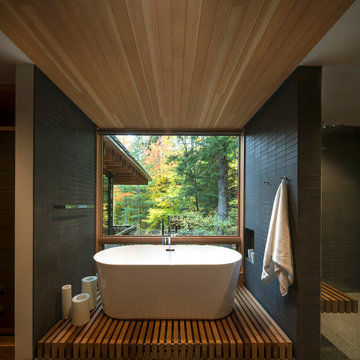
 Robert Miller FAIA Architects
Trendy master gray floor freestanding bathtub photo in Seattle with black walls

 barlow reid design
Kerri Torrey Photography
Example of a transitional gray floor dedicated laundry room design in Toronto with an undermount sink, shaker cabinets, white cabinets, gray walls, a side-by-side washer/dryer and white countertops
Example of a transitional gray floor dedicated laundry room design in Toronto with an undermount sink, shaker cabinets, white cabinets, gray walls, a side-by-side washer/dryer and white countertops
11