
Search results for "Slat windows" in Home Design Ideas
 Sabal Luxury Builder

Example of a trendy beige floor open concept kitchen design in Miami with flat-panel cabinets, black cabinets, window backsplash, an island and black countertops
 Mint Home Decor
Eric Dennon Photography
Inspiration for a mid-sized contemporary medium tone wood floor and brown floor great room remodel in Los Angeles with gray walls and no fireplace
Inspiration for a mid-sized contemporary medium tone wood floor and brown floor great room remodel in Los Angeles with gray walls and no fireplace
Find the right local pro for your project
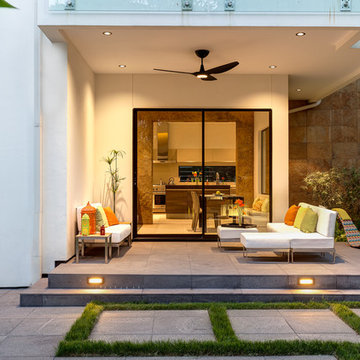
 Devi Dutta Architecture
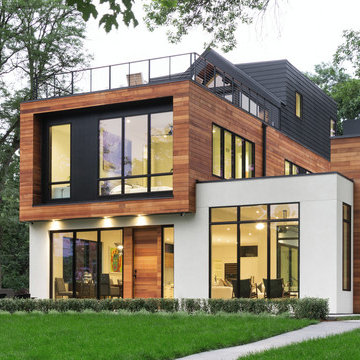
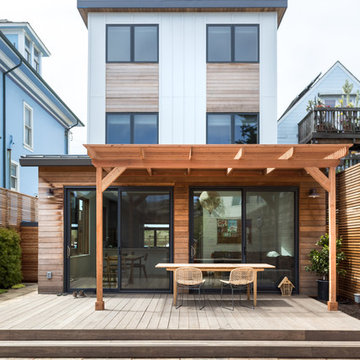
Inspiration for a contemporary multicolored three-story mixed siding house exterior remodel in San Francisco


 Michael Hershenson Architects
Michael Lipman

Example of a large trendy open concept bamboo floor living room design in Chicago with white walls
Example of a large trendy open concept bamboo floor living room design in Chicago with white walls

Sponsored
Fredericksburg, OH

High Point Cabinets
Columbus' Experienced Custom Cabinet Builder | 4x Best of Houzz Winner


 sagemodern
Photograph by Vance Fox
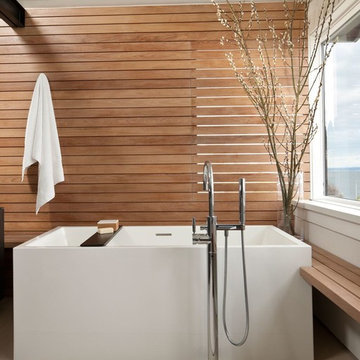
Inspiration for a contemporary powder room remodel in San Francisco with a vessel sink, flat-panel cabinets and medium tone wood cabinets
Inspiration for a contemporary powder room remodel in San Francisco with a vessel sink, flat-panel cabinets and medium tone wood cabinets

 osmosis architecture
The door to the outside was replaced by windows, and the light and bright new white on white kitchen was opened to the Great Room and Dining Area. The Dining Area was originally a tiny bedroom, and now works perfectly for entertaining. The Dining Area is adjacent to a new covered outdoor living area. Two covered breezeways were added for easy transition between the remodeled home and the artist's studio/guest bedroom and carport.
Darrin Harris Frisby

 JMA (Jim Murphy and Associates)
Home built by JMA (Jim Murphy and Associates). Architecture design by Backen Gillam & Kroeger Architects. Interior design by Frank Van Durem. Photo credit: Tim Maloney, Technical Imagery Studios.
Set amongst the oak trees, with a peaceful view of the valley, this contemporary art studio/office is new construction featuring cedar siding and Ipé wood decking inside and out.
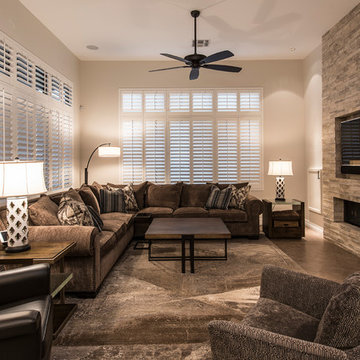
 Apollo Builders
Inspiration for a large transitional enclosed porcelain tile and brown floor family room remodel in Phoenix with beige walls, a ribbon fireplace, a stone fireplace and a wall-mounted tv

 Jeri Koegel Photography
Jeri Koegel
Trendy white floor family room photo in Orange County with white walls, a ribbon fireplace and a wall-mounted tv
Trendy white floor family room photo in Orange County with white walls, a ribbon fireplace and a wall-mounted tv

Sponsored
Columbus, OH

Hope Restoration & General Contracting
Columbus Design-Build, Kitchen & Bath Remodeling, Historic Renovations


 Risa Boyer Architecture
Lincoln Barbour

Example of a mid-sized 1960s concrete floor and multicolored floor dining room design in Portland
Example of a mid-sized 1960s concrete floor and multicolored floor dining room design in Portland
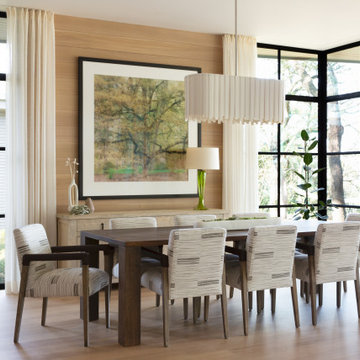
 Laura Roberts Design
Transitional medium tone wood floor and brown floor dining room photo in Austin with beige walls
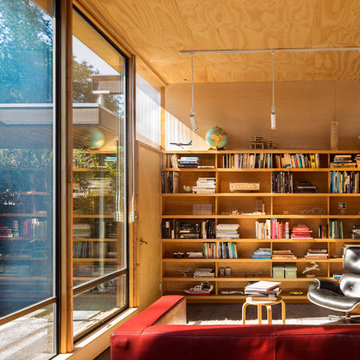
 Wittman Estes
Nic Lehoux
Family room library - small contemporary family room library idea in Seattle with no fireplace and no tv
Family room library - small contemporary family room library idea in Seattle with no fireplace and no tv



 Erik Oldham
The north entry side has shallow overhangs and fewer windows for privacy and energy efficiency. The stair tower acts as a heat-stack to recirculate cold air or exhaust hot air.

 Eco Outdoor USA
Architect: Akin Atelier
Landscape Designer: Dangar Barin Smith
Photographer: Murray Fredericks
Example of a trendy white two-story flat roof design
Example of a trendy white two-story flat roof design

 Alair Homes Chilliwack
This contemporary farmhouse is located on a scenic acreage in Greendale, BC. It features an open floor plan with room for hosting a large crowd, a large kitchen with double wall ovens, tons of counter space, a custom range hood and was designed to maximize natural light. Shed dormers with windows up high flood the living areas with daylight. The stairwells feature more windows to give them an open, airy feel, and custom black iron railings designed and crafted by a talented local blacksmith. The home is very energy efficient, featuring R32 ICF construction throughout, R60 spray foam in the roof, window coatings that minimize solar heat gain, an HRV system to ensure good air quality, and LED lighting throughout. A large covered patio with a wood burning fireplace provides warmth and shelter in the shoulder seasons.
Carsten Arnold Photography
9