
Search results for "Slat windows" in Home Design Ideas
 Dillon Kyle Architects (DKA)
Casey Dunn Photography
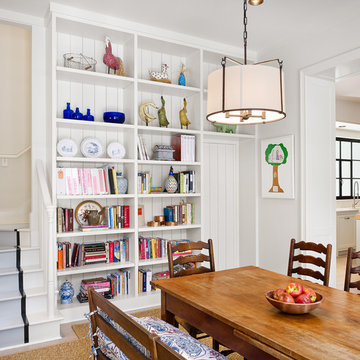
Example of a country enclosed dining room design in Houston with white walls
Example of a country enclosed dining room design in Houston with white walls

 Charlie & Co. Design, Ltd
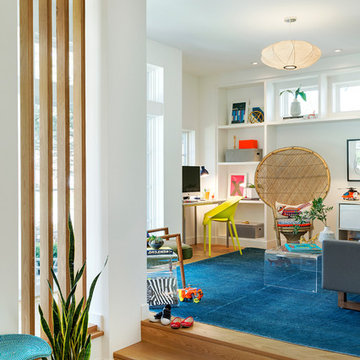
Inspiration for a 1960s freestanding desk light wood floor foyer remodel in Minneapolis with white walls and no fireplace
Find the right local pro for your project

 Helliwell + Smith | Blue Sky Architecture
Photo by Gillean Proctor

Inspiration for a contemporary exterior home remodel in Vancouver
Inspiration for a contemporary exterior home remodel in Vancouver

 Renovations Group Inc
This Craftsman style kitchen displays warm earth tones between the cabinetry and various stone details. Richly stained quartersawn red oak cabinetry in a shaker door style feature simple mullion details and dark metal hardware. Slate backsplash tiles, granite countertops, and a marble sink complement each other as stunning natural elements. Mixed metals bridge the gap between the historical Craftsman style and current trends, creating a timeless look.
Zachary Seib Photography



Sponsored
Fredericksburg, OH

High Point Cabinets
Columbus' Experienced Custom Cabinet Builder | 4x Best of Houzz Winner
 Aspect Design Build

Example of a huge minimalist light wood floor and brown floor front door design in Minneapolis with a dark wood front door
 JMDG Architecture | Planning + Interiors
Interior design by SOCO Interiors. Photography by Giovanni. Built by Stock Development.
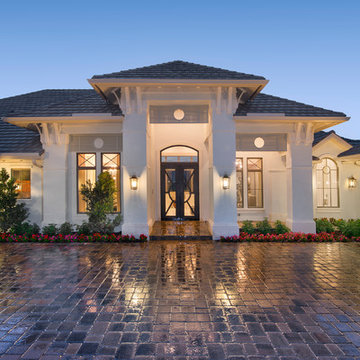
Traditional exterior home idea in Miami
Traditional exterior home idea in Miami
 Tim Barber Architects
Karyn Millet Photography
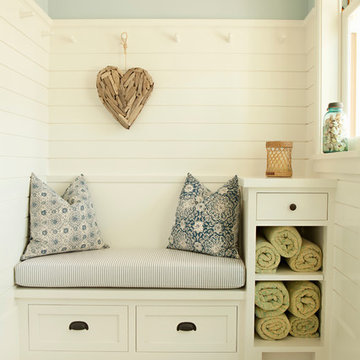
Inspiration for a coastal entryway remodel in Los Angeles with blue walls
Inspiration for a coastal entryway remodel in Los Angeles with blue walls

 Eagle Pond Studio
Jared McKenna Photography
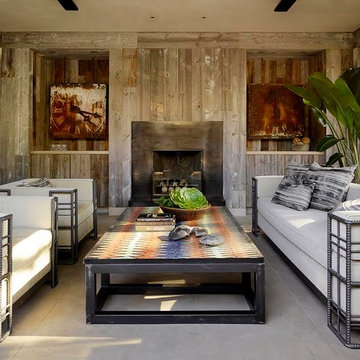
Mountain style open concept gray floor family room photo in Boston with a wood stove, a metal fireplace and a wall-mounted tv
Mountain style open concept gray floor family room photo in Boston with a wood stove, a metal fireplace and a wall-mounted tv

 Jessica Bradley Interiors
Beach style walk-out dark wood floor family room photo in Atlanta with white walls

 CB Architecture + Design
Great room interior of a new construction single-level home. The signature butterfly shed roofline is fully expressed inside as a series of black-framed clerestory windows running the full width of the great room, admitting a continuous band of natural light and redwood canopy views above the interior wall line while maintaining privacy at eye level. Warm walnut flat-front cabinetry runs the full perimeter of the kitchen at left, with slate blue upper cabinets visible beyond and a full-height walnut appliance tower with integrated stainless steel refrigerator and double oven anchoring the center. A blue kitchen island with white quartz countertop extends into a cantilevered walnut butcher block dining table with a distinctive slatted walnut fluted base. Black molded shell chairs with oak legs surround the dining extension. Single white globe pendant hangs above. The terracotta red front entry door with cedar-clad entry volume is visible through the interior opening at center, connecting the street threshold to the deepest interior space in one axial view. Family room with cognac leather sofa, walnut credenza, and slatted walnut room divider panels visible to the right. Charcoal polished concrete radiant slab floors extend throughout.

Sponsored
Sunbury, OH

J.Holderby - Renovations
Franklin County's Leading General Contractors - 2X Best of Houzz!

 Cooper Joseph Studio
Elliott Kaufman Photography
Example of a minimalist vestibule design in New York with a glass front door
Example of a minimalist vestibule design in New York with a glass front door

 Dane Cronin Photography
Dane Cronin
Great room - 1950s light wood floor great room idea in Denver with no fireplace
Great room - 1950s light wood floor great room idea in Denver with no fireplace

 TINEKE TRIGGS
Inspiration for a mid-sized contemporary brown two-story mixed siding flat roof remodel in San Francisco

 Collaborative Interior Design
Dark paint and a pop of pink invite you into this families lakeside home. The cedar pergola over the garage contrasts beautifully with the dark paint.

Sponsored
Columbus, OH

Structural Remodeling
Franklin County's Heavy Timber Specialists | Best of Houzz 2020!

 Amy Trowman Design
Sunroom - coastal dark wood floor and brown floor sunroom idea in Charleston with a standard ceiling


60