
Search results for "Slate blue sofa" in Home Design Ideas

Beach style medium tone wood floor and brown floor family room photo in Portland Maine with white walls, a standard fireplace and a concealed tv

 Shelley Sass Designs
Living room - huge contemporary open concept slate floor living room idea in San Diego with white walls, a ribbon fireplace and a plaster fireplace


Find the right local pro for your project

 Jennifer Gustafson Interior Design
• Modern living room refresh
• Brazilian Walnut wood flooring
• Wall color - Benjamin Moore Superwhite I-01
• Sectional sofa: Della Robbia
• Black oversized floor lamp - Artemide
• Area Rug - Vintage Moroccan
• Coffee table - Trica Furniture
• Blue Poof - Trica Furniture covered in Moore + Giles hide
• Art by emerging artists
• Vintage sideboard

 BlackRock Construction
Mark Bayer Photography
Inspiration for a contemporary slate floor foyer remodel in Burlington with blue walls and a light wood front door
Inspiration for a contemporary slate floor foyer remodel in Burlington with blue walls and a light wood front door


 Maven Interiors
Photo Credit: Lincoln Barbour Photo.
Interior Design: Kim Hagstette, Maven Interiors.
This media room was designed with all the bells and whistles (hidden). The dark walls, ceiling and motorized blackout draperies help set the tone. The television wall was custom designed to conceal all the speakers, subwoofer and AV equipment behind twisted felt panels. All the high definition sound comes through without any distraction from visual clutter. The wall was custom design by Maven Interiors and the custom felt textile is by Moufelt.



 Havlicek Builders Inc.
This 2 story home with a first floor Master Bedroom features a tumbled stone exterior with iron ore windows and modern tudor style accents. The Great Room features a wall of built-ins with antique glass cabinet doors that flank the fireplace and a coffered beamed ceiling. The adjacent Kitchen features a large walnut topped island which sets the tone for the gourmet kitchen. Opening off of the Kitchen, the large Screened Porch entertains year round with a radiant heated floor, stone fireplace and stained cedar ceiling. Photo credit: Picture Perfect Homes

 Landon Cole Furniture
Example of a mid-sized minimalist dark wood floor and brown floor living room design in Los Angeles

 Willey Design LLC
Living room - transitional carpeted and gray floor living room idea in New York with blue walls and a standard fireplace

Example of a huge minimalist open concept medium tone wood floor and brown floor living room design in Tampa with white walls, a wood fireplace surround, a wall-mounted tv and a ribbon fireplace
 Carmit Oron Interior Design
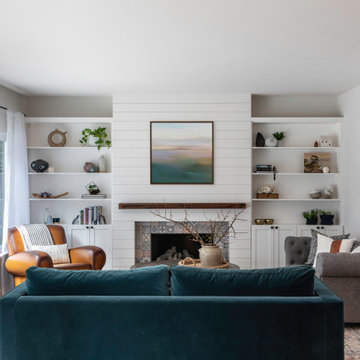
Example of a mid-sized farmhouse formal and open concept dark wood floor, brown floor and shiplap wall living room design in San Francisco with gray walls, a standard fireplace, a shiplap fireplace and no tv

Sponsored
Columbus, OH

Structural Remodeling
Franklin County's Heavy Timber Specialists | Best of Houzz 2020!

 Studio M Interiors
Scott Amundson Photography
Mid-sized transitional enclosed light wood floor and brown floor family room photo in Minneapolis with white walls, a standard fireplace, a stone fireplace and a tv stand
Mid-sized transitional enclosed light wood floor and brown floor family room photo in Minneapolis with white walls, a standard fireplace, a stone fireplace and a tv stand

 ONiT Painting
Example of a small arts and crafts blue two-story wood gable roof design in Indianapolis with a shingle roof

 Aneka Interiors Inc.
Inspiration for a mid-sized transitional open concept carpeted and gray floor family room remodel in Denver with gray walls

 Lumar Interiors
Our goal for this project was to transform this home from family-friendly to an empty nesters sanctuary. We opted for a sophisticated palette throughout the house, featuring blues, greys, taupes, and creams. The punches of colour and classic patterns created a warm environment without sacrificing sophistication.
Home located in Thornhill, Vaughan. Designed by Lumar Interiors who also serve Richmond Hill, Aurora, Nobleton, Newmarket, King City, Markham, Thornhill, York Region, and the Greater Toronto Area.
For more about Lumar Interiors, click here: https://www.lumarinteriors.com/

Sponsored
Sunbury, OH

J.Holderby - Renovations
Franklin County's Leading General Contractors - 2X Best of Houzz!


 Hucks & Washington Furniture Company
Living room - mid-sized transitional formal and open concept carpeted and beige floor living room idea in San Diego with blue walls, no fireplace and no tv

 Ryan A. Jones & Associates
Beach style formal and enclosed light wood floor and beige floor living room photo with gray walls, a standard fireplace and no tv
161