
Search results for "Slate blue sofa" in Home Design Ideas

 Wright Jenkins Home Design
This second-story addition to an already 'picture perfect' Naples home presented many challenges. The main tension between adding the many 'must haves' the client wanted on their second floor, but at the same time not overwhelming the first floor. Working with David Benner of Safety Harbor Builders was key in the design and construction process – keeping the critical aesthetic elements in check. The owners were very 'detail oriented' and actively involved throughout the process. The result was adding 924 sq ft to the 1,600 sq ft home, with the addition of a large Bonus/Game Room, Guest Suite, 1-1/2 Baths and Laundry. But most importantly — the second floor is in complete harmony with the first, it looks as it was always meant to be that way.
©Energy Smart Home Plans, Safety Harbor Builders, Glenn Hettinger Photography

 House of Nomad
Inspiration for a transitional dark wood floor and brown floor living room remodel in Charlotte with beige walls, a standard fireplace and a wall-mounted tv

Find the right local pro for your project

 Blue River Cabinetry Kitchen & Bath
StarMark slate cabinetry with Cambria Minera quartz with flat polish edge, Angel Rustica tile shower, Kohler chrome fixtures and sink.
Mid-sized gray tile and porcelain tile porcelain tile bathroom photo with recessed-panel cabinets, gray cabinets, quartz countertops and blue walls
Mid-sized gray tile and porcelain tile porcelain tile bathroom photo with recessed-panel cabinets, gray cabinets, quartz countertops and blue walls

 Sea-Dar Construction
, Hacin + Associates,
Trent Bell Photography
Example of a danish open concept light wood floor living room design in Boston with white walls and no tv
Example of a danish open concept light wood floor living room design in Boston with white walls and no tv

 Historical Concepts
The 2009 Coastal Living Idea House at I'On in Mt. Pleasant, South Carolina showcases transitional design and modern vernacular architecture. Built to Gold LEED standards, this Lowcountry home is environmentally sound and inherently sustainable.

 Kimberley Kay Interiors
This Master Retreat area is relaxing with calming colors. Grays, beiges and mixes of woods as texture and a layered effect that soothes while you go to sleep.

Sponsored
Columbus, OH
Free consultation for landscape design!

Peabody Landscape Group
Franklin County's Reliable Landscape Design & Contracting

 H. Bero Interiors
Shannon Addison Photography
Living room - mid-sized modern open concept light wood floor and gray floor living room idea with gray walls, no fireplace and no tv
Living room - mid-sized modern open concept light wood floor and gray floor living room idea with gray walls, no fireplace and no tv

 Legacy Construction Northeast LLC
Carol Kurth Architecture, PC , Peter Krupenye Photography
Example of a large classic formal and open concept living room design in New York with a standard fireplace, beige walls, a stone fireplace and no tv
Example of a large classic formal and open concept living room design in New York with a standard fireplace, beige walls, a stone fireplace and no tv
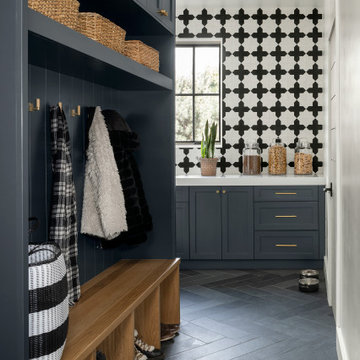
 Factor Design Build
The laundry area features a fun ceramic tile design with open shelving and storage above the machine space. Around the corner, you'll find a mudroom that carries the cabinet finishes into a built-in coat hanging and shoe storage space.

 Chango
Interior Design, Custom Furniture Design, & Art Curation by Chango & Co.
Photography by Raquel Langworthy
Shop the East Hampton New Traditional accessories at the Chango Shop!

 Frasier-Martis Architects, P.C.
Sunroom - large traditional enclosed marble floor sunroom idea in Omaha with white walls, no fireplace and a glass ceiling
 Blue River Cabinetry Kitchen & Bath
StarMark slate cabinetry with Cambria Minera quartz with flat polish edge, Angel Rustica tile shower, Kohler chrome fixtures and sink.
Mid-sized gray tile and porcelain tile porcelain tile bathroom photo with recessed-panel cabinets, gray cabinets, quartz countertops and blue walls
Mid-sized gray tile and porcelain tile porcelain tile bathroom photo with recessed-panel cabinets, gray cabinets, quartz countertops and blue walls




 James Johnson Construction Inc.
Large transitional open concept dark wood floor and brown floor living room photo in Santa Barbara with beige walls, a standard fireplace and a stone fireplace

 M|R Walls
Bathroom Shower Ideas, Ceiling Mounted Shower, Bathroom Shower Designs, Rain Shower, Double Shower, Shower Room, Rain Shower Head, Bathroom Shower Designs, Led Shower Light, Luxury Shower System
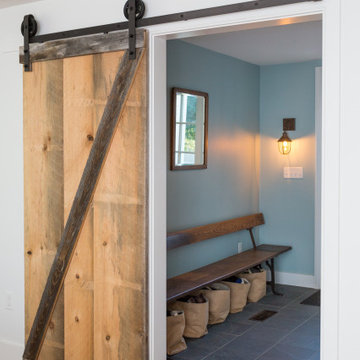
 Thorson Restoration & Construction
A rustic entryway in historic Duxbury, MA.
Inspiration for a small country slate floor and black floor mudroom remodel in Boston with blue walls
Inspiration for a small country slate floor and black floor mudroom remodel in Boston with blue walls

Sponsored
Columbus, OH

Structural Remodeling
Franklin County's Heavy Timber Specialists | Best of Houzz 2020!

 Workroom C
Eric Zepeda Photography
Mid-sized eclectic enclosed dark wood floor living room photo in San Francisco with blue walls, a standard fireplace, a tile fireplace and a wall-mounted tv
Mid-sized eclectic enclosed dark wood floor living room photo in San Francisco with blue walls, a standard fireplace, a tile fireplace and a wall-mounted tv

 Design Loves Detail
Jessica White
Large transitional open concept medium tone wood floor family room photo in Salt Lake City with a standard fireplace, a wall-mounted tv and white walls
Large transitional open concept medium tone wood floor family room photo in Salt Lake City with a standard fireplace, a wall-mounted tv and white walls

 Timber Trails Development Company
Country medium tone wood floor and brown floor living room photo in Chicago with beige walls and a standard fireplace
157