
Search results for "Slate blue sofa" in Home Design Ideas


 Design Shop Interiors
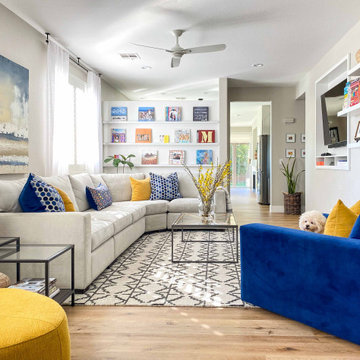
Cottage formal and enclosed medium tone wood floor and brown floor living room photo in Sacramento with white walls

 Maven Interiors
Photo Credit: Lincoln Barbour Photo.
Interior Design: Kim Hagstette, Maven Interiors.
This penthouse living room is sophisticated and inviting. The artwork was created specifically for our space and commissioned through Heidi McBride Gallery.
Find the right local pro for your project

 Wellen Construction
Interior design by Jill Litner Kaplan Interiors
Transitional kids' room photo in Boston with blue walls
Transitional kids' room photo in Boston with blue walls

 Fluidesign Studio
Building Design, Plans, and Interior Finishes by: Fluidesign Studio I Builder: Anchor Builders I Photographer: sethbennphoto.com
Inspiration for a mid-sized timeless master black tile and stone tile ceramic tile bathroom remodel in Minneapolis with an undermount sink, gray cabinets, marble countertops, a two-piece toilet, blue walls and recessed-panel cabinets
Inspiration for a mid-sized timeless master black tile and stone tile ceramic tile bathroom remodel in Minneapolis with an undermount sink, gray cabinets, marble countertops, a two-piece toilet, blue walls and recessed-panel cabinets

 TY LARKINS INTERIORS
CHAD CHENIER PHOTOGRAPHY
Transitional enclosed dark wood floor family room photo in New Orleans with a music area, white walls, a standard fireplace and no tv
Transitional enclosed dark wood floor family room photo in New Orleans with a music area, white walls, a standard fireplace and no tv

Inspiration for a transitional formal and enclosed dark wood floor living room remodel in Chicago with gray walls

Sponsored
Columbus, OH

Structural Remodeling
Franklin County's Heavy Timber Specialists | Best of Houzz 2020!
 Ronald J. Smith Interiors, LLC
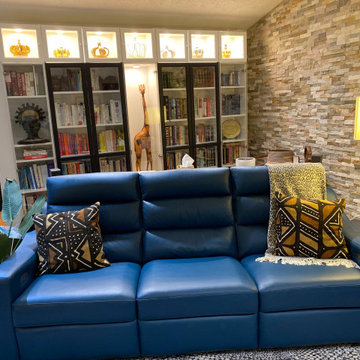
My client had wonderful existing features to start with. The slate wall, great hardwood floors and vaulted ceilings. We added a great sofa that met her physical needs and a punch of Peacock blue that was unexpected but absolutely perfect.

Inspiration for a mid-sized transitional gender-neutral playroom remodel in Chicago with beige walls

 Oliver Design Associates
Example of a mid-sized arts and crafts backyard concrete paver patio design in New York with a fire pit and no cover

 Plain & Posh
This master bath was dark and dated. Although a large space, the area felt small and obtrusive. By removing the columns and step up, widening the shower and creating a true toilet room I was able to give the homeowner a truly luxurious master retreat. (check out the before pictures at the end) The ceiling detail was the icing on the cake! It follows the angled wall of the shower and dressing table and makes the space seem so much larger than it is. The homeowners love their Nantucket roots and wanted this space to reflect that.

 Christina Byers Design
Living room - coastal medium tone wood floor living room idea in New York with beige walls

 Burnham Design
Beach style enclosed and formal medium tone wood floor living room photo in Los Angeles with beige walls



 Dillard-Jones Builders
A Dillard-Jones Builders design – this classic and timeless lake cottage overlooks tranquil Lake Keowee in the Upstate of South Carolina.
Photographer: Fred Rollison Photography


 JS Interiors LLC
Beach style dark wood floor and brown floor dining room photo in Portland Maine with white walls

 Décor Aid
A pair of brilliant blue sofas pop against the dark millwork surrounding the fireplace giving this den a tailored look.
“The deep blue sofas were chosen to bring color and personality into a room defined by traditional architectural details. Against the dark millwork framing the fireplace, they create a striking contrast that feels both sophisticated and inviting. Keeping the surrounding walls light helps balance these stronger elements, giving the family room a tailored yet comfortable atmosphere.”
— Eliza Bush, Interior Designer



 Stark Carpet
Inspiration for a contemporary blue floor family room remodel in New York with white walls, a standard fireplace and a metal fireplace

 Marvin
Architect: Blaine Bonadies, Bonadies Architect
Photography By: Jean Allsopp Photography
“Just as described, there is an edgy, irreverent vibe here, but the result has an appropriate stature and seriousness. Love the overscale windows. And the outdoor spaces are so great.”
Situated atop an old Civil War battle site, this new residence was conceived for a couple with southern values and a rock-and-roll attitude. The project consists of a house, a pool with a pool house and a renovated music studio. A marriage of modern and traditional design, this project used a combination of California redwood siding, stone and a slate roof with flat-seam lead overhangs. Intimate and well planned, there is no space wasted in this home. The execution of the detail work, such as handmade railings, metal awnings and custom windows jambs, made this project mesmerizing.
Cues from the client and how they use their space helped inspire and develop the initial floor plan, making it live at a human scale but with dramatic elements. Their varying taste then inspired the theme of traditional with an edge. The lines and rhythm of the house were simplified, and then complemented with some key details that made the house a juxtaposition of styles.
The wood Ultimate Casement windows were all standard sizes. However, there was a desire to make the windows have a “deep pocket” look to create a break in the facade and add a dramatic shadow line. Marvin was able to customize the jambs by extruding them to the exterior. They added a very thin exterior profile, which negated the need for exterior casing. The same detail was in the stone veneers and walls, as well as the horizontal siding walls, with no need for any modification. This resulted in a very sleek look.
MARVIN PRODUCTS USED:
Marvin Ultimate Casement Window

 Lindsay Pincus Design
Lauren Anderson
Example of a mid-sized transitional enclosed light wood floor and beige floor living room design in San Francisco with a music area, white walls, a standard fireplace, a tile fireplace and a media wall
Example of a mid-sized transitional enclosed light wood floor and beige floor living room design in San Francisco with a music area, white walls, a standard fireplace, a tile fireplace and a media wall
164