
Search results for "Slate fireplace surround" in Home Design Ideas

 Living Stone Concrete Design
Multidimensional fireplace surround custom made for a client. We used white (GFRC) concrete to achieve the goal of making this stunning surround in one piece!

 Robert Thomas Homes
This home is built by Robert Thomas Homes located in Minnesota. Our showcase models are professionally staged. FOR STAGING PRODUCT QUESTIONS please contact Ambiance at Home for information on furniture - 952.440.6757
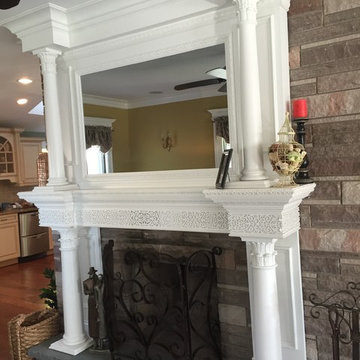
 Oak Mountain Custom Woodwork
this client owns a Victorian Home in Essex county NJ and asked me to design a fireplace surround that was appropriate for the space and hid the television. The mirror you see in the photo is actually a 2-way mirror and if you look closely at the center section of the mantle, the remote speaker for the TV is built in. The fretwork pattern adds a lovely detail and the super columns (column on top of column) fit perfectly in the design scheme.
Find the right local pro for your project
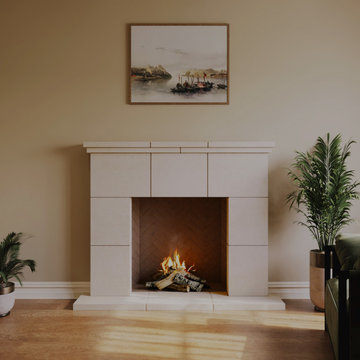
 LA Precast Mantels
traditional fireplace mantel, precast stone fireplace, cast stone mantel, fireplace surround manufacturer, custom fireplace mantels, classic fireplace surround, architectural fireplace mantel, luxury stone fireplace, interior fireplace design, decorative fireplace mantel, handcrafted mantel surround, traditional home fireplace, living room fireplace surround, custom cast stone mantel, elegant fireplace design, fireplace mantel company, precast mantel supplier, timeless fireplace surround, LA Precast Mantels, stone fireplace feature wall
 Christopher A Rose AIA, ASID
Rion Rizzo, Creative Sources Photography

Example of an ornate brick floor entryway design in Charleston
Example of an ornate brick floor entryway design in Charleston
 Emerick Architects

The living room was about editing. Remove the existing red carpet, remove the existing teal fireplace tile and all of a sudden the room looks beautiful.
 Planika Fires
photo Jan Lutyk

PrimeFire in casing offers a very advanced fireplace that is striking in its smart design and controlled by the push of a single button.
Ideally suited for private residences when combined with Planika’s casing it can be easily inserted with the assurance that the unit will be operating correctly and look striking in any room.
PrimeFire has been successfully tested and certified by OMNI laboratories up to UL Standards. This product has also been certified by other bodies such us TÜV Rheinland according to DIN 4734-1:01-2011.

Sponsored
Sunbury, OH

J.Holderby - Renovations
Franklin County's Leading General Contractors - 2X Best of Houzz!
 Wright Design

Perched on a knoll atop a lakeside peninsula, this transitional home combines English manor-inspired details with more contemporary design elements. The exterior is constructed from Doggett Mountain stone and wavy edge siding topped with a slate roof. The front porch with limestone surround leads to quietly luxurious interiors featuring plaster walls and white oak floors, and highlighted by limestone accents and hand-wrought iron lighting.

 Zbranek & Holt Custom Homes
Santa Barbara Transitional Fireplace by Zbranek and Holt Custom Homes, Austin Luxury Home Builders
Family room - large transitional open concept travertine floor family room idea in Austin with white walls, a ribbon fireplace, a tile fireplace and a wall-mounted tv
Family room - large transitional open concept travertine floor family room idea in Austin with white walls, a ribbon fireplace, a tile fireplace and a wall-mounted tv
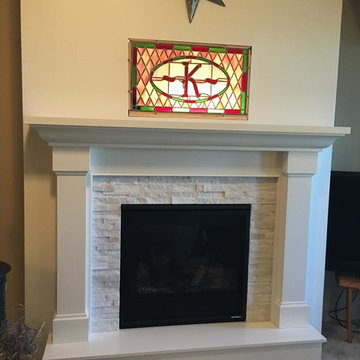
 La Crosse Fireplace Co
Heat-n-Glo SL-5 gas fireplace with painted white Kenwood mantel surround and hearth. Surrounded by Arctic White shadowstone from Realstone Systems.
Inspiration for a timeless carpeted living room remodel in Other with a standard fireplace and a stone fireplace
Inspiration for a timeless carpeted living room remodel in Other with a standard fireplace and a stone fireplace
 Christopher A Rose AIA, ASID
Rion Rizzo, Creative Sources Photography
Example of a small ornate stone slab powder room design in Charleston with a vessel sink, onyx countertops, a two-piece toilet and beige walls
Example of a small ornate stone slab powder room design in Charleston with a vessel sink, onyx countertops, a two-piece toilet and beige walls

 Covello Design
Kameron Williams
Living room - 1960s living room idea in San Francisco with a brick fireplace
Living room - 1960s living room idea in San Francisco with a brick fireplace

 GenStone Products
Homeowners whose homes do not have a fireplace often decide to install an electric linear fireplace instead. Ronny used GenStone's Northern Slate Stacked Stone panels to surround his linear fireplace design in this DIY project. The blue and gray tones of the faux stone draw the eye and complement the blue linear fireplace. Ronny finished off the look with a big, gray wooden mantel.

Sponsored
Columbus, OH

Hope Restoration & General Contracting
Columbus Design-Build, Kitchen & Bath Remodeling, Historic Renovations

 Renae Keller Interior Design, Inc.
Troy Thies Photography
Example of a mid-sized classic formal and enclosed medium tone wood floor living room design in Minneapolis with gray walls, a standard fireplace, a tile fireplace and a wall-mounted tv
Example of a mid-sized classic formal and enclosed medium tone wood floor living room design in Minneapolis with gray walls, a standard fireplace, a tile fireplace and a wall-mounted tv

 Luxury Outdoor Living, Inc.
Inspiration for a mid-sized timeless backyard tile patio remodel in Sacramento with a fire pit

 Magleby Construction
Joshua Caldwell
Family room - large traditional carpeted family room idea in Salt Lake City with a ribbon fireplace, a stone fireplace, white walls and a wall-mounted tv
Family room - large traditional carpeted family room idea in Salt Lake City with a ribbon fireplace, a stone fireplace, white walls and a wall-mounted tv

 Coastal Signature Homes
The family room opens up from the kitchen and then again onto the back, screened in porch for an open floor plan that makes a cottage home seem wide open. The gray walls with transom windows and white trim are soothing; the brick fireplace with white surround is a stunning focal point. The hardwood floors set off the room. And then we have the ceiling - wow, what a ceiling - washed butt board and coffered. What a great gathering place for family and friends.

Sponsored
Columbus, OH

Wannemacher Interiors
Customized Award-Winning Interior Design Solutions in Franklin Cnty OH

 VanderHorn Architects
The painted Nantucket beadboard ceiling creates a sharp contrast with richly-stained cherry paneling, fireplace surround, cabinetry and curved beams.
Large elegant enclosed medium tone wood floor and brown floor family room library photo in Other with blue walls, a standard fireplace, no tv and a wood fireplace surround
Large elegant enclosed medium tone wood floor and brown floor family room library photo in Other with blue walls, a standard fireplace, no tv and a wood fireplace surround

 Highland Builders LLC
Natural light exposes the beautiful details of this great room. Coffered ceiling encompasses a majestic old world feeling of this stone and shiplap fireplace. Comfort and beauty combo.

 Chango
Interior Design, Interior Architecture, Custom Millwork Design, Furniture Design, Art Curation, & Landscape Architecture by Chango & Co.
Photography by Ball & Albanese
24