
Search results for "Slate quartz" in Home Design Ideas
 Kitchen Solvers of Rochester
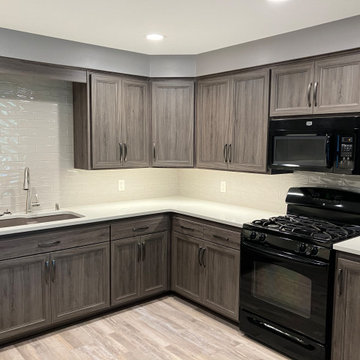
For this kitchen remodeling project, our clients were looking to change their boring brown colored cabinets to something with more of a statement. Their existing cabinet boxes were in good shape, so cabinet refacing was a great solution for them. They went with a shaker door done in a Gibraltar color. Next, we installed a new Slate Carrara quartz countertop along with a Craft II fawn 3”x12” backsplash. Just look at this jaw dropping kitchen transformation!
 KITCHEN SOLVERS - La Crosse
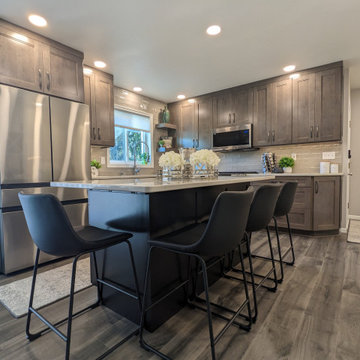
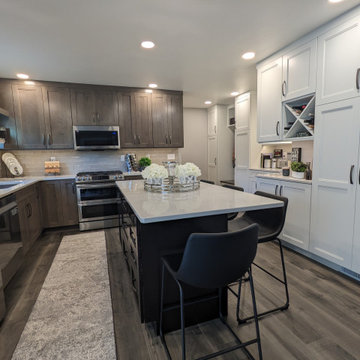
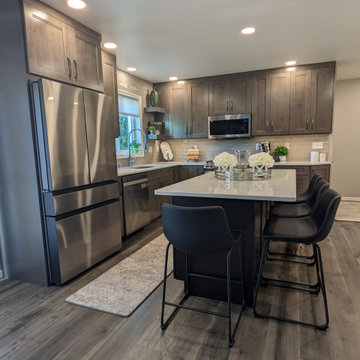
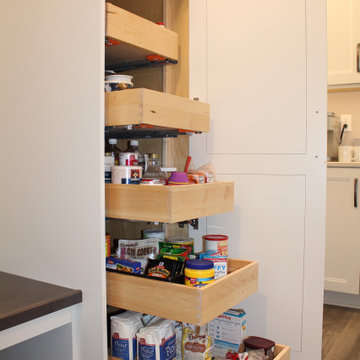
This project was a fun one! This kitchen was tight and closed off to the rest of the house. The remodel began with two walls being removed, a bathroom being bumped back and reconfigured, and the whole first floor being gutted. Then the new design came into play. The kitchen layout was completely redone to allow for a large island, a bar area, pantry storage, and a bench/coat hanging area along with a fireplace built-in, as well as an office built-in. The new cabinets were done in our Sterling door from our Kitchen Solvers Classic Collection line. For the island, they went with an Ebony color while the perimeter cabinets were done in Shale. To really make this kitchen stand out, the rest of the cabinets were done in white. We then finished the remodel by adding a beautiful Slate Carrara quartz countertop and Raku Silver backsplash. The selections of the homeowner were spot-on and made for a breathtaking transformation.
 KITCHEN SOLVERS - La Crosse
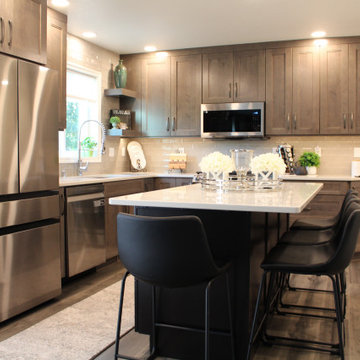
This project was a fun one! This kitchen was tight and closed off to the rest of the house. The remodel began with two walls being removed, a bathroom being bumped back and reconfigured, and the whole first floor being gutted. Then the new design came into play. The kitchen layout was completely redone to allow for a large island, a bar area, pantry storage, and a bench/coat hanging area along with a fireplace built-in, as well as an office built-in. The new cabinets were done in our Sterling door from our Kitchen Solvers Classic Collection line. For the island, they went with an Ebony color while the perimeter cabinets were done in Shale. To really make this kitchen stand out, the rest of the cabinets were done in white. We then finished the remodel by adding a beautiful Slate Carrara quartz countertop and Raku Silver backsplash. The selections of the homeowner were spot-on and made for a breathtaking transformation.
Find the right local pro for your project
 KITCHEN SOLVERS - La Crosse
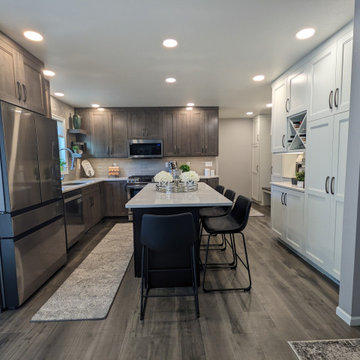
This project was a fun one! This kitchen was tight and closed off to the rest of the house. The remodel began with two walls being removed, a bathroom being bumped back and reconfigured, and the whole first floor being gutted. Then the new design came into play. The kitchen layout was completely redone to allow for a large island, a bar area, pantry storage, and a bench/coat hanging area along with a fireplace built-in, as well as an office built-in. The new cabinets were done in our Sterling door from our Kitchen Solvers Classic Collection line. For the island, they went with an Ebony color while the perimeter cabinets were done in Shale. To really make this kitchen stand out, the rest of the cabinets were done in white. We then finished the remodel by adding a beautiful Slate Carrara quartz countertop and Raku Silver backsplash. The selections of the homeowner were spot-on and made for a breathtaking transformation.
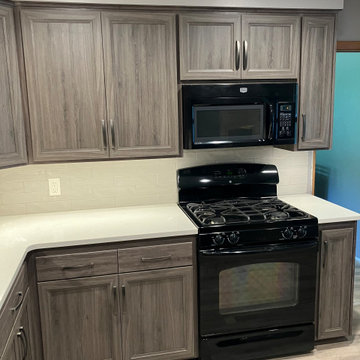 Kitchen Solvers of Rochester
For this kitchen remodeling project, our clients were looking to change their boring brown colored cabinets to something with more of a statement. Their existing cabinet boxes were in good shape, so cabinet refacing was a great solution for them. They went with a shaker door done in a Gibraltar color. Next, we installed a new Slate Carrara quartz countertop along with a Craft II fawn 3”x12” backsplash. Just look at this jaw dropping kitchen transformation!
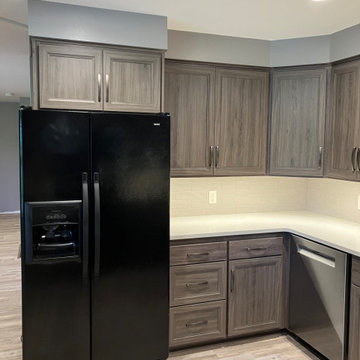 KITCHEN SOLVERS - La Crosse
For this kitchen remodeling project, our clients were looking to change their boring brown colored cabinets to something with more of a statement. Their existing cabinet boxes were in good shape, so cabinet refacing was a great solution for them. They went with a shaker door done in a Gibraltar color. Next, we installed a new Slate Carrara quartz countertop along with a Craft II fawn 3”x12” backsplash. Just look at this jaw dropping kitchen transformation!
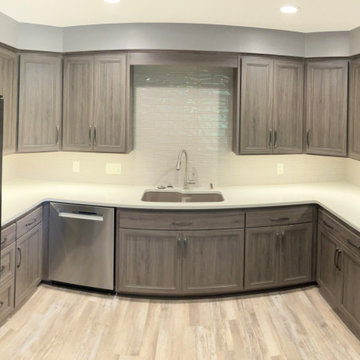 Kitchen Solvers of Rochester
For this kitchen remodeling project, our clients were looking to change their boring brown colored cabinets to something with more of a statement. Their existing cabinet boxes were in good shape, so cabinet refacing was a great solution for them. They went with a shaker door done in a Gibraltar color. Next, we installed a new Slate Carrara quartz countertop along with a Craft II fawn 3”x12” backsplash. Just look at this jaw dropping kitchen transformation!

Sponsored
Fredericksburg, OH

High Point Cabinets
Columbus' Experienced Custom Cabinet Builder | 4x Best of Houzz Winner
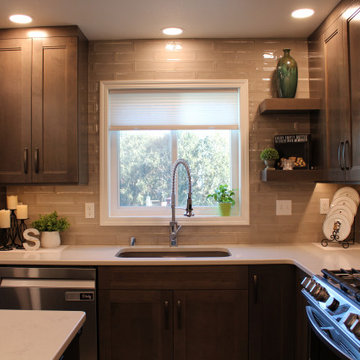 KITCHEN SOLVERS - La Crosse
This project was a fun one! This kitchen was tight and closed off to the rest of the house. The remodel began with two walls being removed, a bathroom being bumped back and reconfigured, and the whole first floor being gutted. Then the new design came into play. The kitchen layout was completely redone to allow for a large island, a bar area, pantry storage, and a bench/coat hanging area along with a fireplace built-in, as well as an office built-in. The new cabinets were done in our Sterling door from our Kitchen Solvers Classic Collection line. For the island, they went with an Ebony color while the perimeter cabinets were done in Shale. To really make this kitchen stand out, the rest of the cabinets were done in white. We then finished the remodel by adding a beautiful Slate Carrara quartz countertop and Raku Silver backsplash. The selections of the homeowner were spot-on and made for a breathtaking transformation.
 KITCHEN SOLVERS - La Crosse
This project was a fun one! This kitchen was tight and closed off to the rest of the house. The remodel began with two walls being removed, a bathroom being bumped back and reconfigured, and the whole first floor being gutted. Then the new design came into play. The kitchen layout was completely redone to allow for a large island, a bar area, pantry storage, and a bench/coat hanging area along with a fireplace built-in, as well as an office built-in. The new cabinets were done in our Sterling door from our Kitchen Solvers Classic Collection line. For the island, they went with an Ebony color while the perimeter cabinets were done in Shale. To really make this kitchen stand out, the rest of the cabinets were done in white. We then finished the remodel by adding a beautiful Slate Carrara quartz countertop and Raku Silver backsplash. The selections of the homeowner were spot-on and made for a breathtaking transformation.
 KITCHEN SOLVERS - La Crosse
This project was a fun one! This kitchen was tight and closed off to the rest of the house. The remodel began with two walls being removed, a bathroom being bumped back and reconfigured, and the whole first floor being gutted. Then the new design came into play. The kitchen layout was completely redone to allow for a large island, a bar area, pantry storage, and a bench/coat hanging area along with a fireplace built-in, as well as an office built-in. The new cabinets were done in our Sterling door from our Kitchen Solvers Classic Collection line. For the island, they went with an Ebony color while the perimeter cabinets were done in Shale. To really make this kitchen stand out, the rest of the cabinets were done in white. We then finished the remodel by adding a beautiful Slate Carrara quartz countertop and Raku Silver backsplash. The selections of the homeowner were spot-on and made for a breathtaking transformation.
 KITCHEN SOLVERS - La Crosse
This project was a fun one! This kitchen was tight and closed off to the rest of the house. The remodel began with two walls being removed, a bathroom being bumped back and reconfigured, and the whole first floor being gutted. Then the new design came into play. The kitchen layout was completely redone to allow for a large island, a bar area, pantry storage, and a bench/coat hanging area along with a fireplace built-in, as well as an office built-in. The new cabinets were done in our Sterling door from our Kitchen Solvers Classic Collection line. For the island, they went with an Ebony color while the perimeter cabinets were done in Shale. To really make this kitchen stand out, the rest of the cabinets were done in white. We then finished the remodel by adding a beautiful Slate Carrara quartz countertop and Raku Silver backsplash. The selections of the homeowner were spot-on and made for a breathtaking transformation.
 Joy Street Design

A colorful makeover for a little girl’s bathroom. The goal was to make bathtime more fun and enjoyable, so we opted for striking teal accents on the vanity and built-in. Balanced out by soft whites, grays, and woods, the space is bright and cheery yet still feels clean, spacious, and calming. Unique cabinets wrap around the room to maximize storage and save space for the tub and shower.
Cabinet color is Hemlock by Benjamin Moore.
Designed by Joy Street Design serving Oakland, Berkeley, San Francisco, and the whole of the East Bay.
For more about Joy Street Design, click here: https://www.joystreetdesign.com/
 Bankside Design Studio
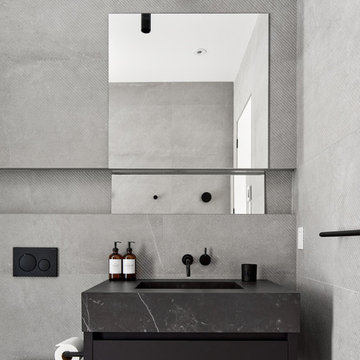
This powder room showcases a dark vanity paired with a matching quartz countertop, complemented by concrete-inspired wall and floor tiles.
Inspiration for a large contemporary gray tile and slate tile single-sink, ceramic tile and gray floor bathroom remodel in Other with flat-panel cabinets, black cabinets, quartz countertops, black countertops, a floating vanity, a wall-mount toilet, gray walls and an integrated sink
Inspiration for a large contemporary gray tile and slate tile single-sink, ceramic tile and gray floor bathroom remodel in Other with flat-panel cabinets, black cabinets, quartz countertops, black countertops, a floating vanity, a wall-mount toilet, gray walls and an integrated sink

Sponsored
Plain City, OH

Kuhns Contracting, Inc.
Central Ohio's Trusted Home Remodeler Specializing in Kitchens & Baths
 Laurie Yapp Design
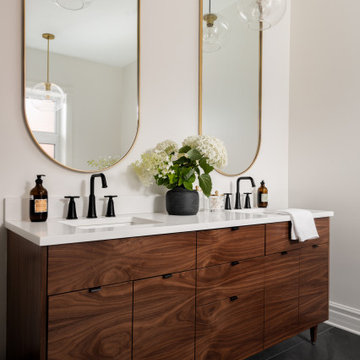
Bathroom - large contemporary master gray tile and ceramic tile slate floor, gray floor and double-sink bathroom idea in Montreal with flat-panel cabinets, medium tone wood cabinets, a one-piece toilet, white walls, an undermount sink, quartz countertops, white countertops and a freestanding vanity
 Zion Home and Building, LLC
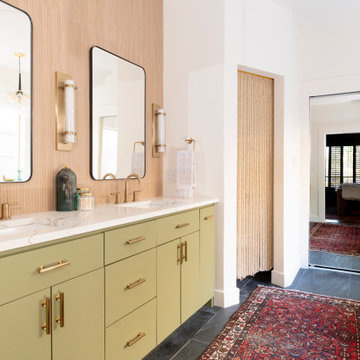
The goal was "Organic Modern"—blending the warmth of natural textures with a clean, architectural edge. It’s a space designed to quiet the noise of a busy day.
The standout feature is the verticality of the design. We used reeded wood-look porcelain to wrap the shower and vanity backsplash, providing the warmth of white oak with the zero-maintenance durability our homeowners expect.
We paired this with custom slab-panel cabinetry in a muted sage green, anchored by luxe gold hardware and a deep charcoal floor for a grounded, high-end feel.
 Anderson & Rodgers Construction

Inspiration for a large transitional galley slate floor and black floor dedicated laundry room remodel in Other with a single-bowl sink, flat-panel cabinets, white cabinets, quartz countertops, white backsplash, white walls, a stacked washer/dryer and white countertops
 Stumpff HomeWorks, LLC

Example of a small 1950s master multicolored tile and mosaic tile slate floor, black floor and single-sink bathroom design in Kansas City with brown cabinets, black walls, a drop-in sink, quartz countertops, white countertops and a built-in vanity


 Blandford & Co.
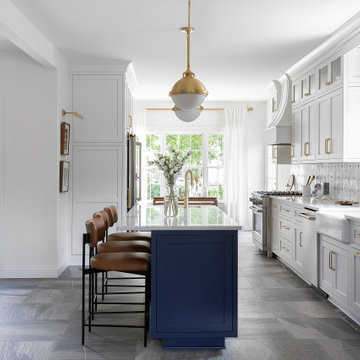
Inspiration for a large transitional single-wall slate floor eat-in kitchen remodel in Louisville with recessed-panel cabinets, blue cabinets, quartz countertops, multicolored backsplash, marble backsplash, stainless steel appliances, an island and white countertops
 Peregrine Design Build

Inspiration for a coastal porcelain tile dedicated laundry room remodel in Burlington with a farmhouse sink, shaker cabinets, quartz countertops and a side-by-side washer/dryer
 Marblex Design International, Inc.

Marblex installed 12"X24" Brazillian Black slate in Natural Cleft in herringbone pattern on the floor as well as 4"X12" Aria Aqua Opera Glass on the backsplash. Countertops are: Sea Pearl with mitered edge on the island and Silestone White Storm on the perimeter countertops.
28