
Search results for "Slate quartz" in Home Design Ideas
 Shane Homes Ltd.
Eymeric Widling

Open concept kitchen - mid-sized transitional single-wall laminate floor and brown floor open concept kitchen idea in Calgary with an undermount sink, recessed-panel cabinets, gray cabinets, quartz countertops, brown backsplash, slate backsplash, stainless steel appliances and an island
Open concept kitchen - mid-sized transitional single-wall laminate floor and brown floor open concept kitchen idea in Calgary with an undermount sink, recessed-panel cabinets, gray cabinets, quartz countertops, brown backsplash, slate backsplash, stainless steel appliances and an island
 STUDIO NINE & CO.

Inspiration for a mid-sized coastal white tile and porcelain tile slate floor, gray floor and single-sink alcove shower remodel in Montreal with flat-panel cabinets, light wood cabinets, white walls, quartz countertops, a hinged shower door, white countertops, a built-in vanity and a drop-in sink
 Chi Renovation & Design
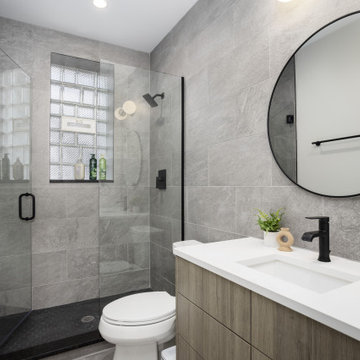
This thoughtful remodel breathes new life into a compact urban footprint by beautifully contrasting rustic, exposed brick walls with sleek, modern elements like the wood-slatted accent paneling. The design leans into a clean, contemporary aesthetic, pairing crisp white cabinetry and textured geometric tile in the kitchen with an earthy, olive-green color palette in the living area. Throughout the space—from the cozy bedroom to the stone-tiled bathroom—vibrant artwork and matte black hardware tie the look together to create a sophisticated, highly rentable guest experience.
Project designed by Chi Renovation, a renowned renovation firm based in Skokie. We specialize in general contracting, kitchen and bath remodeling, and design & build services. We cater to the entire Chicago area and its surrounding suburbs, with emphasis on the North Side and North Shore regions. You'll find our work from the Loop through Lincoln Park, Skokie, Evanston, Wilmette, and all the way up to Lake Forest.
For more info about Chi Renovation, click here: https://www.chirenovation.com/
Find the right local pro for your project
 A\ TYPICAL DESIGN STUDIO
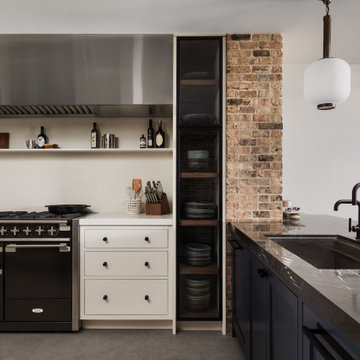
The kitchen pairs timeless materials with industrial detailing through exposed brick, a dramatic stainless steel hood, and a black AGA range that serves as the focal point of the space. A dark stone island with integrated sink contrasts the crisp white cabinetry, while open shelving and glass-front storage add both function and visual balance. The restrained palette and layered textures create a sophisticated, loft-inspired kitchen designed for everyday living and entertaining.
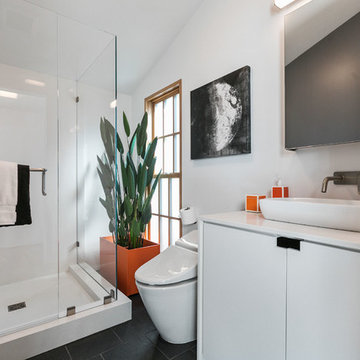
Corner shower - contemporary 3/4 white tile and stone slab slate floor and black floor corner shower idea in San Francisco with flat-panel cabinets, a one-piece toilet, white walls, a vessel sink, quartz countertops, a hinged shower door, white countertops and white cabinets
 LIBERTY DESIGN + BUILD

Large transitional l-shaped vinyl floor and multicolored floor open concept kitchen photo in Denver with an undermount sink, shaker cabinets, medium tone wood cabinets, quartz countertops, black backsplash, slate backsplash, stainless steel appliances, an island and black countertops
 Frits de Vries Architect Ltd.
Ema Peter
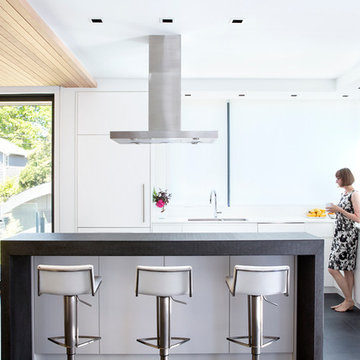
Inspiration for a small contemporary slate floor kitchen remodel in Vancouver with a double-bowl sink, flat-panel cabinets, white cabinets, quartz countertops, white backsplash, stainless steel appliances and an island
Inspiration for a small contemporary slate floor kitchen remodel in Vancouver with a double-bowl sink, flat-panel cabinets, white cabinets, quartz countertops, white backsplash, stainless steel appliances and an island


 Devise Design

Example of a large trendy master white tile and marble tile slate floor and black floor bathroom design in Vancouver with flat-panel cabinets, light wood cabinets, a wall-mount toilet, white walls, an integrated sink, quartz countertops and white countertops
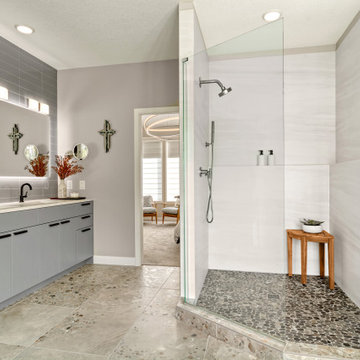
 Becker Building & Remodeling Inc.
The shower showcases minimalist design with maximum impact, featuring a frameless glass enclosure, a river rock floor for grounding texture, and smooth marble-look tile on the walls for clean sophistication. A simple wooden bench introduces warmth and function, paired with inset shelving that keeps essentials within easy reach. Thoughtfully lit and beautifully finished, this shower is a true blend of comfort and modern style.

 Erica Peale Design
This modern custom home is a beautiful blend of thoughtful design and comfortable living. No detail was left untouched during the design and build process. Taking inspiration from the Pacific Northwest, this home in the Washington D.C suburbs features a black exterior with warm natural woods. The home combines natural elements with modern architecture and features clean lines, open floor plans with a focus on functional living.

 M-Squared Contracting Inc.
Kim Jeffery Photographer
www.kimjeffery.com
Small transitional gray tile slate floor powder room photo in Toronto with an undermount sink, shaker cabinets, medium tone wood cabinets, quartz countertops, a two-piece toilet and white walls
Small transitional gray tile slate floor powder room photo in Toronto with an undermount sink, shaker cabinets, medium tone wood cabinets, quartz countertops, a two-piece toilet and white walls

 Plain & Posh
The homeowners wanted to improve the layout and function of their tired 1980’s bathrooms. The master bath had a huge sunken tub that took up half the floor space and the shower was tiny and in small room with the toilet. We created a new toilet room and moved the shower to allow it to grow in size. This new space is far more in tune with the client’s needs. The kid’s bath was a large space. It only needed to be updated to today’s look and to flow with the rest of the house. The powder room was small, adding the pedestal sink opened it up and the wallpaper and ship lap added the character that it needed
 Plain & Posh
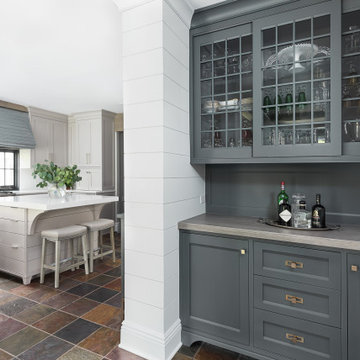
When these homeowners first approached me to help them update their kitchen, the first thing that came to mind was to open it up. The house was over 70 years old and the kitchen was a small boxed in area, that did not connect well to the large addition on the back of the house. Removing the former exterior, load bearinig, wall opened the space up dramatically. Then, I relocated the sink to the new peninsula and the range to the outside wall. New windows were added to flank the range. The homeowner is an architect and designed the stunning hood that is truly the focal point of the room. The shiplap island is a complex work that hides 3 drawers and spice storage. The original slate floors have radiant heat under them and needed to remain. The new greige cabinet color, with the accent of the dark grayish green on the custom furnuture piece and hutch, truly compiment the floor tones. Added features such as the wood beam that hides the support over the peninsula and doorway helped warm up the space. There is also a feature wall of stained shiplap that ties in the wood beam and ship lap details on the island.


 Wright Design

This charming European-inspired home juxtaposes old-world architecture with more contemporary details. The exterior is primarily comprised of granite stonework with limestone accents. The stair turret provides circulation throughout all three levels of the home, and custom iron windows afford expansive lake and mountain views. The interior features custom iron windows, plaster walls, reclaimed heart pine timbers, quartersawn oak floors and reclaimed oak millwork.
 Thompson Remodeling
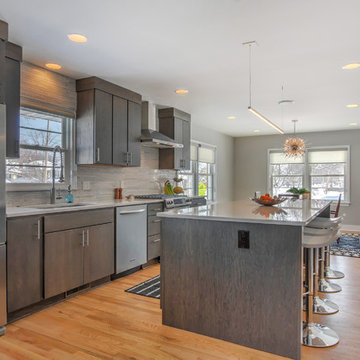
Gorgeous hickory cabinets in a slate finish make a statement in this modern kitchen renovation by Thompson Remodeling. To create a clean contrast to the dark cabinetry, we installed white quartz countertops and a pale gray marble tile backsplash. The center island features a linear pendant light, lots of drawers for storage, and accommodates seating for four. A bar and beverage center offers space for a wine refrigerator and shelves for coffee and cocktail supplies. To open up this galley kitchen we removed walls between the kitchen and dining room.
 WrightWorks, LLC

The master bedroom features an MTI acrylic shower pan with teak wood insert. The bath shower valve and faucet are by Brizo, the Litze collection. The floating vanity cabinet is walnut veneer, with ColorQuartz Cotton White.
Christopher Wright, CR
 TMK Remodeling

Radiant heated floor provides comfy warmth.
Inspiration for a small timeless l-shaped slate floor eat-in kitchen remodel in Boston with a double-bowl sink, shaker cabinets, white cabinets, quartz countertops, stainless steel appliances and no island
Inspiration for a small timeless l-shaped slate floor eat-in kitchen remodel in Boston with a double-bowl sink, shaker cabinets, white cabinets, quartz countertops, stainless steel appliances and no island

Sponsored
Columbus, OH

Trish Takacs Design
Award Winning & Highly Skilled Kitchen & Bath Designer in Columbus
 North Shore Kitchen & Bath

A butcher block countertop and new custom cabinets integrate into the original cabinetry and create another mixed-use space.
Photographed by Justin Bacon
 Lisa Anderson Design & Planning

Natural contemporary bath with honed slate flooring, tub surround and shower surround, and matte silver branch wall sconces.
Inspiration for a contemporary master slate tile slate floor and double-sink drop-in bathtub remodel in Omaha with dark wood cabinets, beige walls, an undermount sink, quartz countertops, a hinged shower door, white countertops and a floating vanity
Inspiration for a contemporary master slate tile slate floor and double-sink drop-in bathtub remodel in Omaha with dark wood cabinets, beige walls, an undermount sink, quartz countertops, a hinged shower door, white countertops and a floating vanity
 North Shore Kitchen & Bath

Original Midcentury cabinets meet new custom cabinets along the S-curved wall. New retro-style hardware maintains the original aesthetic.
Photographed by Justin Bacon
31